

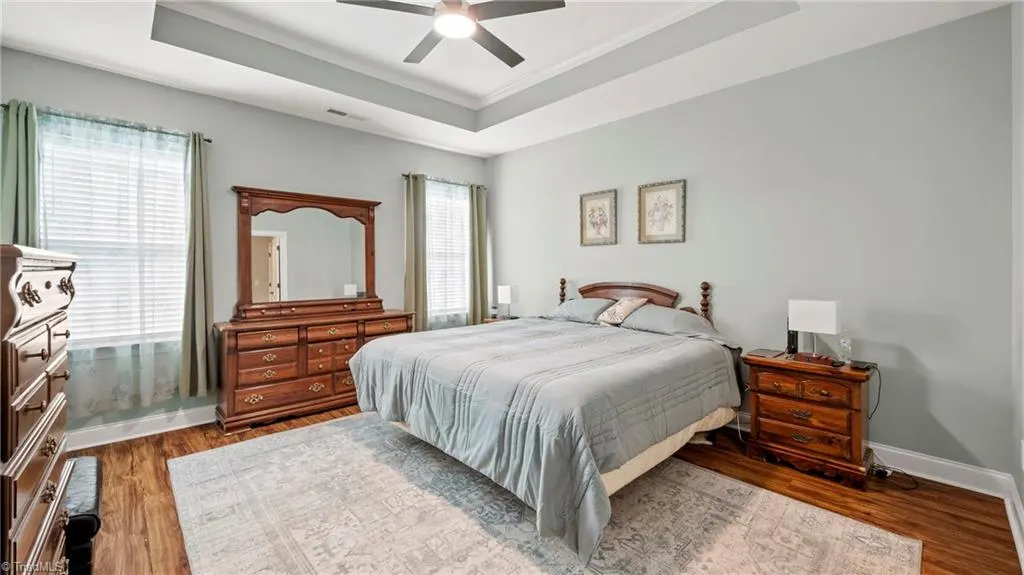
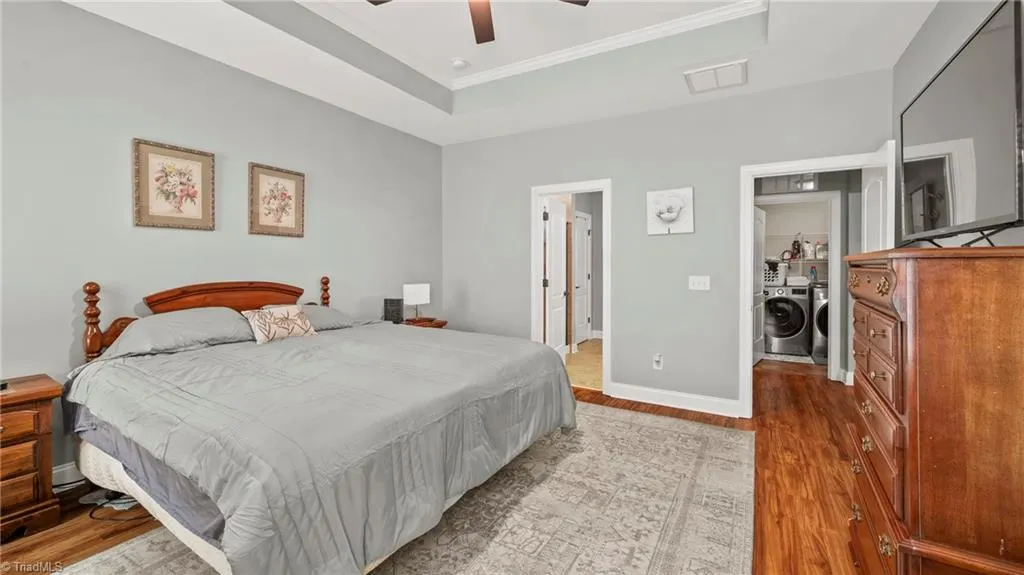
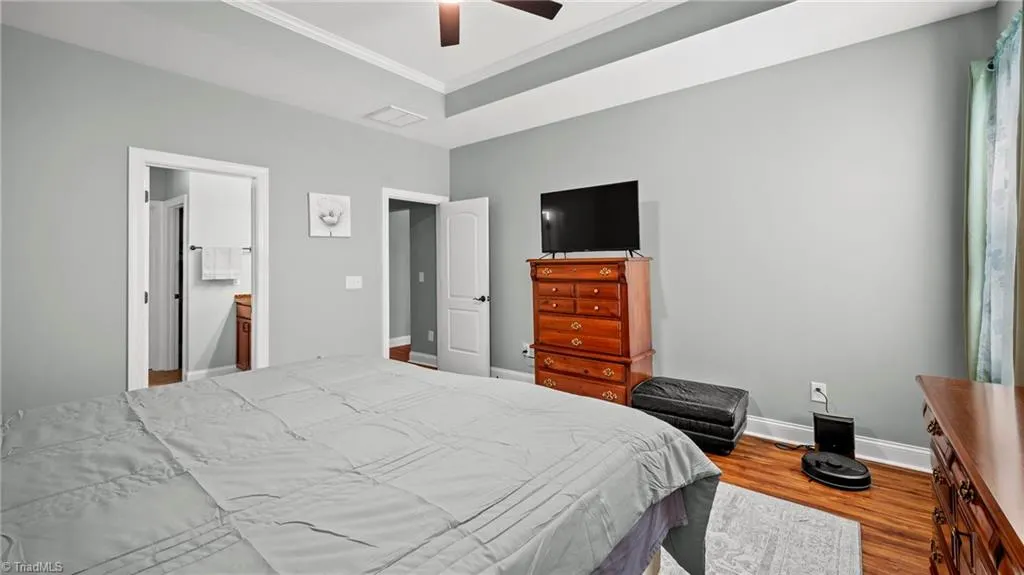
Primary on Main

Address
3159 Perrin Drive, Haw River, NC
Price
$ 399,000
Property Attributes
- MLS#1213130
- TypeSingle Family
- Listing Status Active
- CountyALAMANCE
- CityHaw River
- NeighborhoodAutumn Trace
- Zip27258
- StyleRanch
- Year Built2018
- Taxes$ 2196
- Price$ 399,000
- Bedrooms3
- Full Bathrooms2
- Half Bathrooms0
- Sqr Footage2250
- Lot Size0.23 Acres
Data Source:
Triad MLS (TRIADMLS)
Property Description
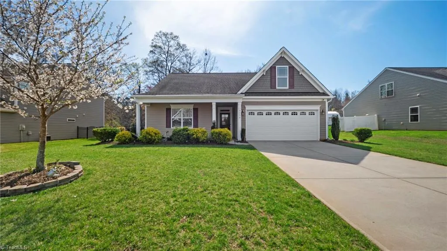
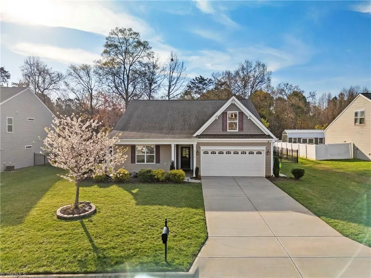
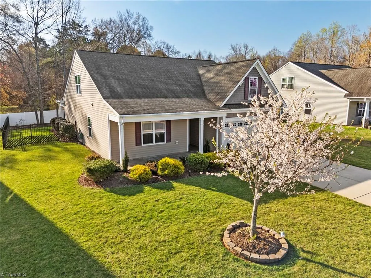
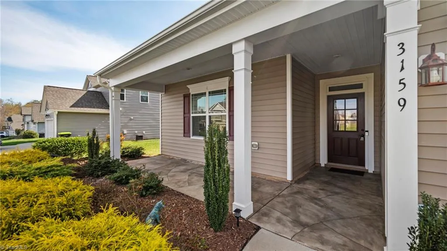
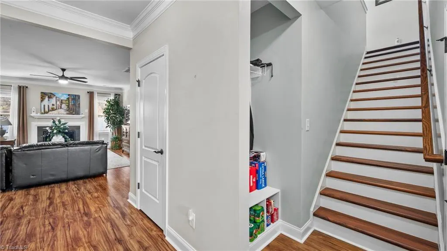
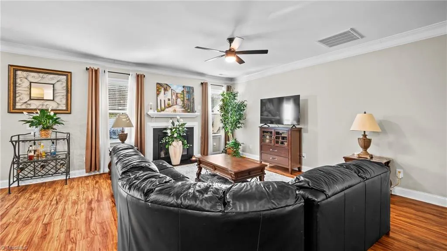
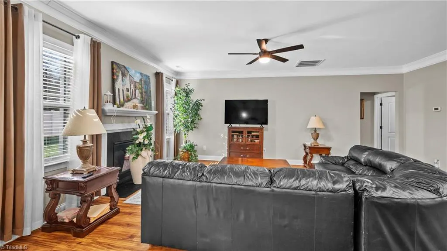
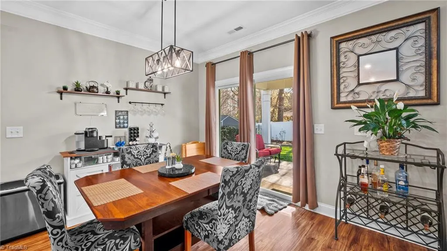
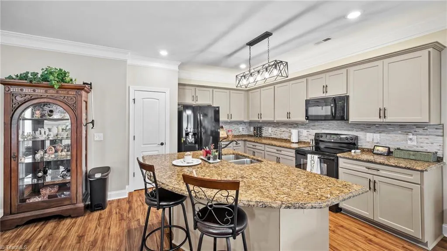
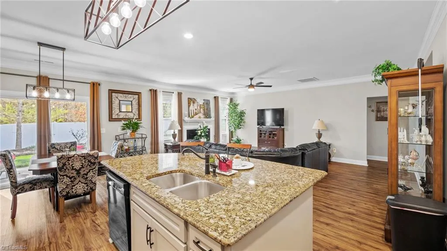
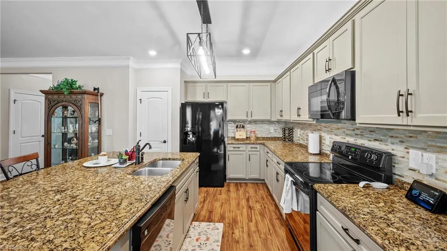
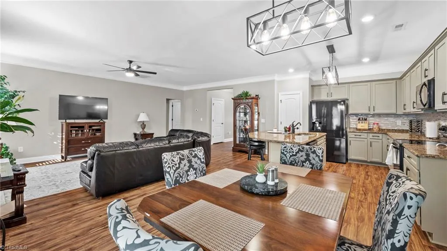
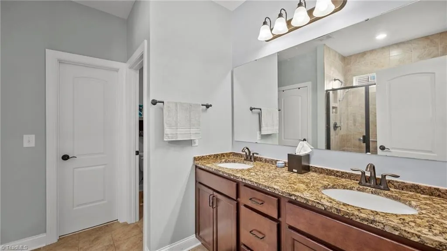
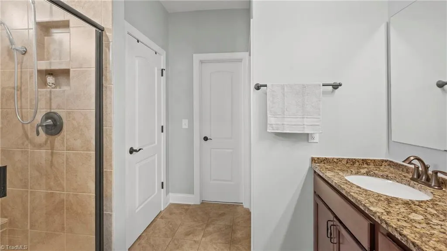
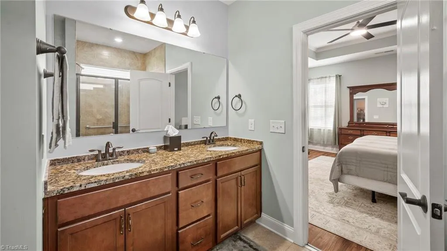
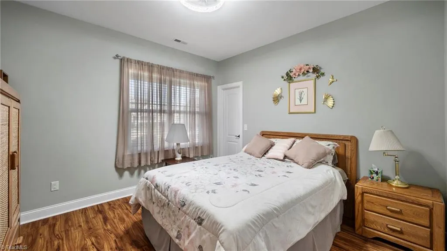
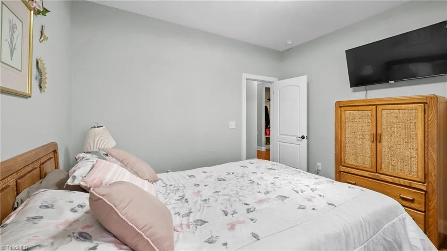
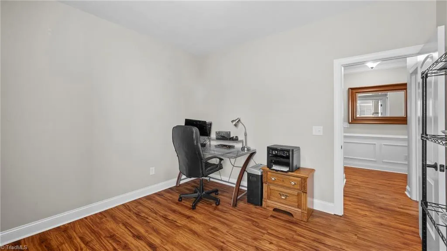
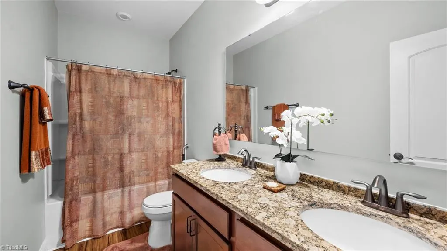
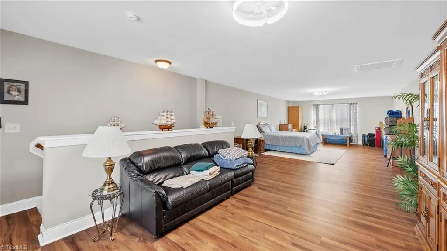
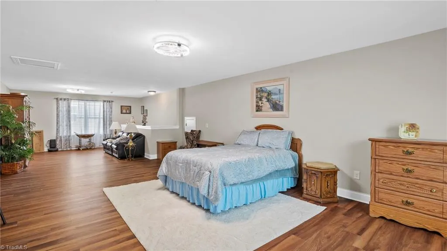
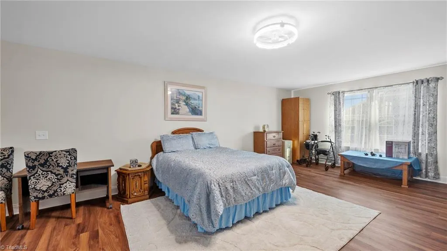
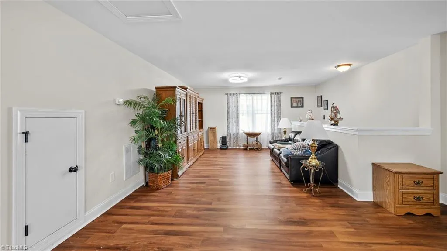
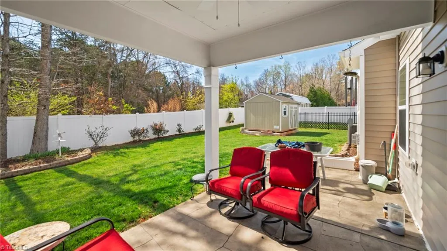
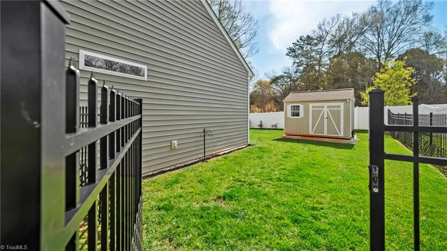
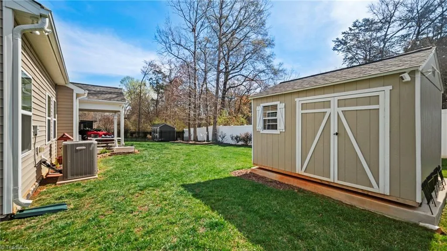
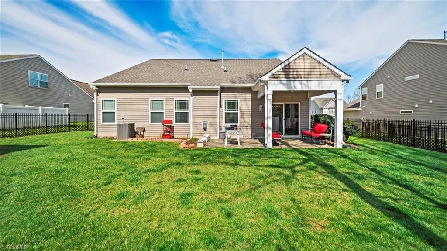
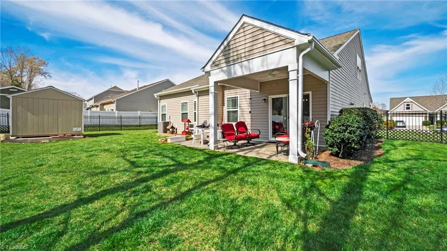
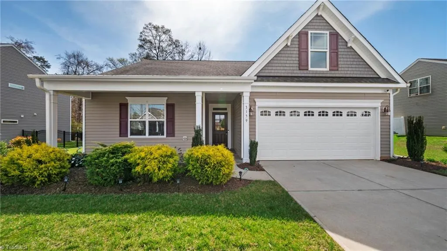
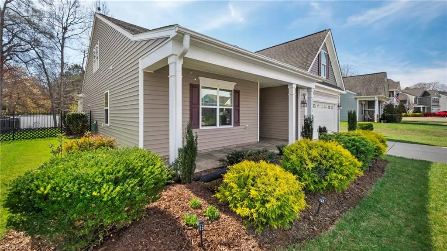
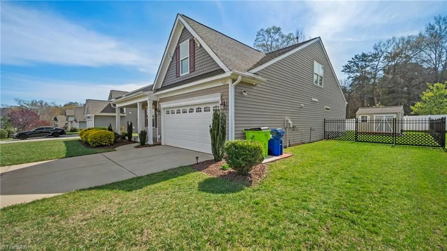
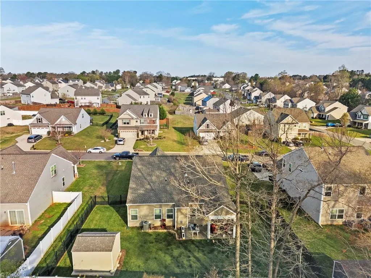
Meticulously maintained One level ranch w/ upstairs bonus in Autumn Trace Neighborhood. Conveniently located minutes to hwy 54 and 3 miles from 85/40. Featuring an open floor plan with 3 bedrooms, 2 baths on the main level and a huge bonus on the second level. New LVP throughout. The kitchen features a center island, spacious granite counter tops and custom sliding shelves inside kitchen cabinets and pantry. Primary bedroom w/tray ceiling & spacious bath. Fenced back yard complete with covered stampcrete patio and storage shed.
| Price History | |
|---|---|
| 3/20/2026 | Listed $405,000 |
| 4/10/2026 | 2$399,000 |
General Features
| Sewer | Public Sewer |
|---|---|
| Heating | Forced Air,Natural Gas |
| Cooling | Central Air |
| Appliances | Dishwasher,Free-Standing Range,Gas Water Heater |
| Zoning | Residential |
| HOA Fee | 79.92 |
| Garage Spaces | 2 |
| Architectural Style | Ranch |
| Pool Features | None |
| Construction Materials | Vinyl Siding |
| Year Built | 2018 |
| Levels | One |
| Property Subtype | Stick/Site Built |
| Assoc Fee Paid Per | Quarterly |
| County | Alamance |
| Property Type | Residential |
| HOA | Yes |
| Subdivision Name | Autumn Trace |
| Other Structures | Storage |
| Total Rooms | 6 |
| Full Baths | 2 |
| Status | Active |
| Directions | From 85/40,Take Exit 153,South onto Hwy 119. Follow for approx 3 miles,Turn left onto Perrin Dr.,House will be on the left. |
| City | Haw River |
| Listing Terms | Cash,Conventional,FHA,VA Loan |
| Tax Annual Amount | 2196 |
| Virtual Tour | https:// |
| Structure Type | House |
| Standard Status | Active |
| Attic Description | Eave Storage |
| Fenced | Yes |
| Pool Y/N | No |
| Porch Y/N | Yes |
Interior Features
| Interior Amenities | Kitchen Island,Pantry |
|---|---|
| Flooring | Vinyl |
| Total Fireplaces | 1 |
| Fireplace Features | Gas Log,Living Room |
| Above Grade Finished Area | 2250 |
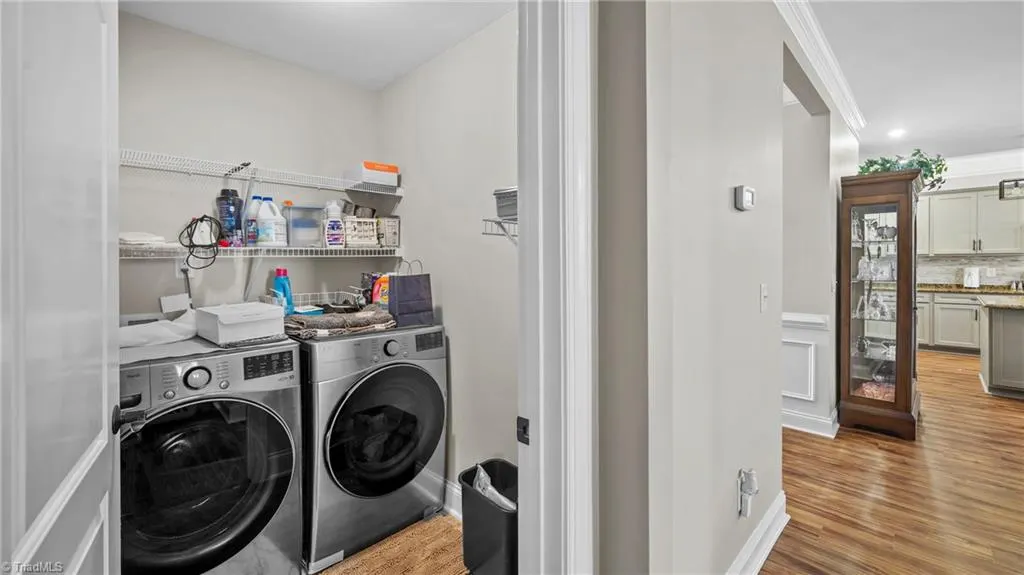
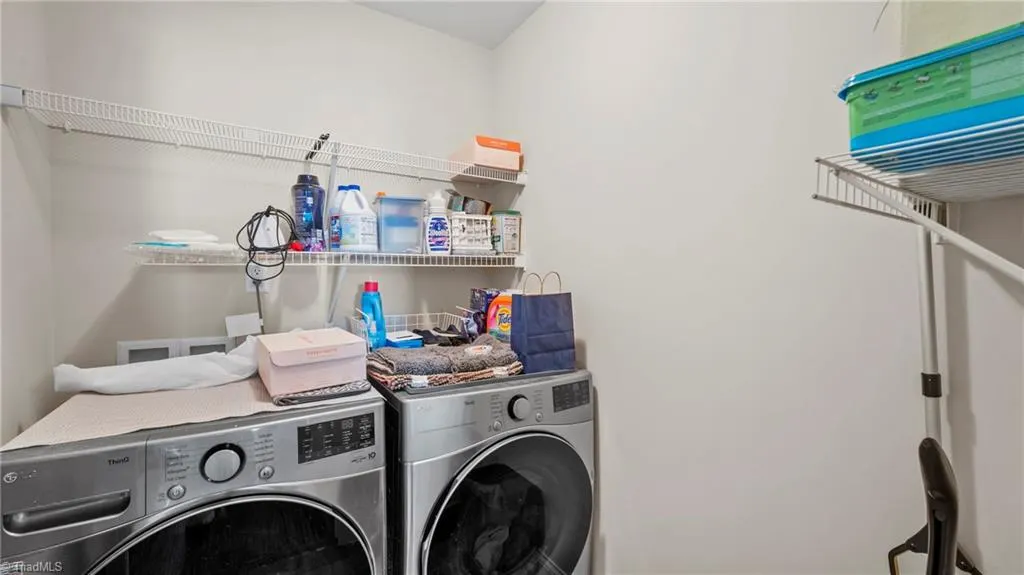
| Laundry Features | Main Level |
| Total Bedrooms | 3 |
| Main Level Bathrooms | 2 |
| Total Baths | 2 |
| Heating Fuel | Natural Gas |
| Water Heater | Gas |
| Primary On Main | Yes |
Exterior Features
| Fencing | Fenced |
|---|---|
| Parking Features | Driveway,Garage,Attached |
| Lot Features | City Lot,Cleared |
| Water Source | Public |
| Foundation Details | Slab |
| Building Area Total | 2250 |
| Lot Dimensions | 10,019 |
| Lot Size Acres | 0.23 |
| Garage Description | Attached Garage |
Amenities
- Foreclosure
- Views
- Short Sale
- New Construction
- Adult 55+
- Lease To Own
- No HOA Fees
- Furnished
- Primary On Main
- Air Conditioning
- Seller Finance
- Green
- Fixer Upper
- Horse
- Golf
- Fireplace
- Deck
- Garage
- Basement
- Pool
Property vs Single Family Average in 27258
Price
Taxes
Year Built
Visits

