

Views - New Construction - Primary on Main
Address
Lot 7 Old Hickory Court, Summerfield, NC
Price
$ 1,595,000
Property Attributes
- MLS#1236083
- TypeSingle Family
- Listing Status Active
- CountyGUILFORD
- CitySummerfield
- NeighborhoodThe Hermitage
- Zip27358
- StyleTransitional
- Year Built2027
- Taxes$ 1635
- Price$ 1,595,000
- Bedrooms4
- Full Bathrooms5
- Half Bathrooms0
- Sqr Footage5480
- Lot Size1.5 Acres
Data Source:
Triad MLS (TRIADMLS)
Property Description
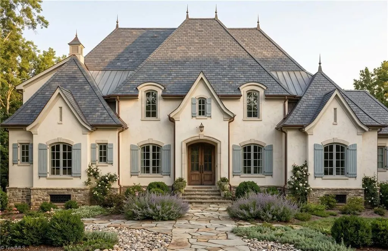
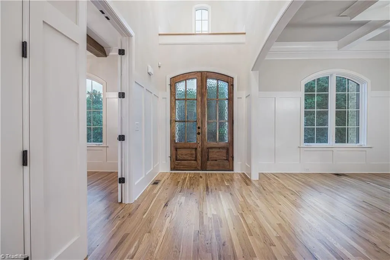
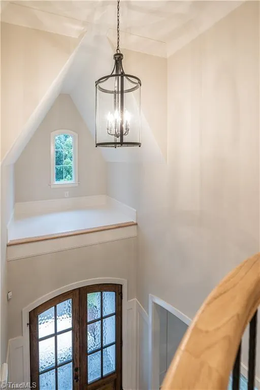
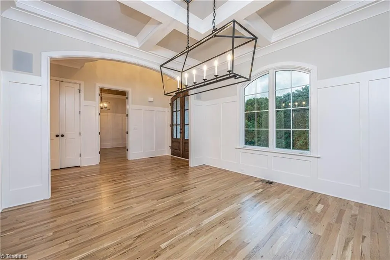
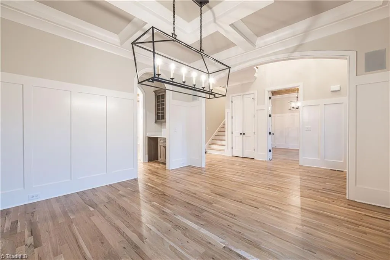
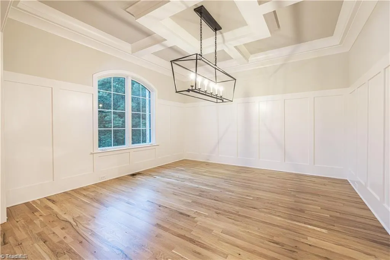
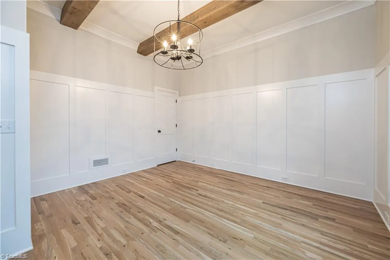
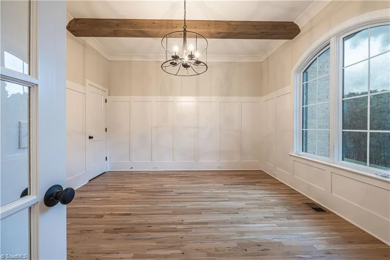
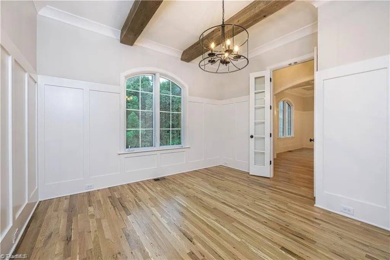
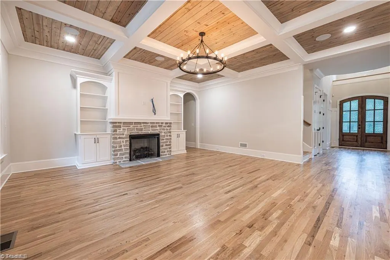
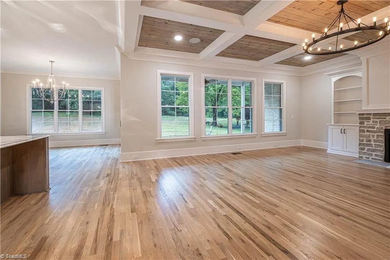
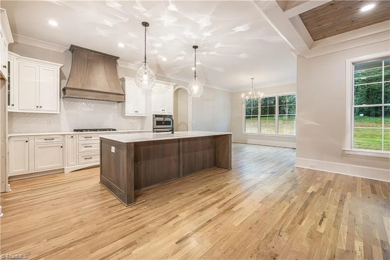
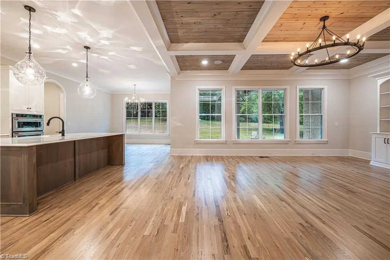
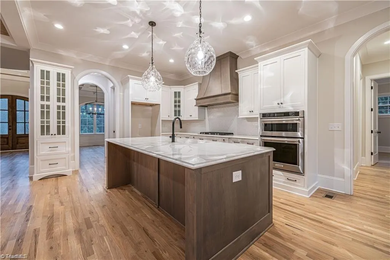
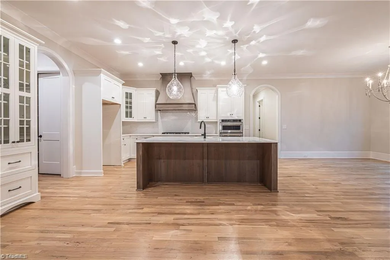
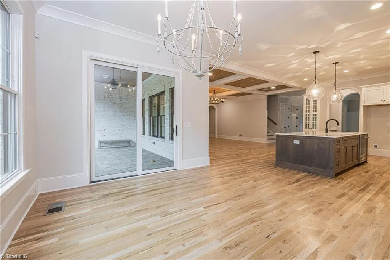
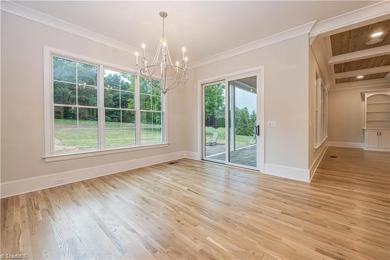
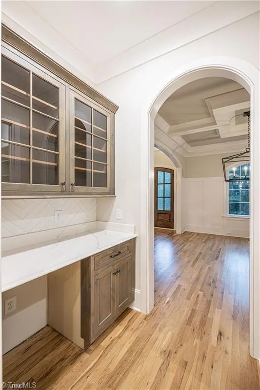
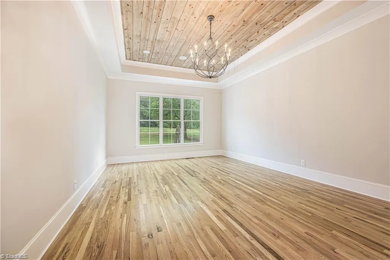
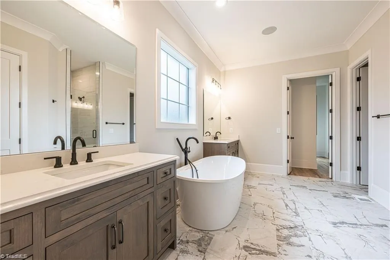
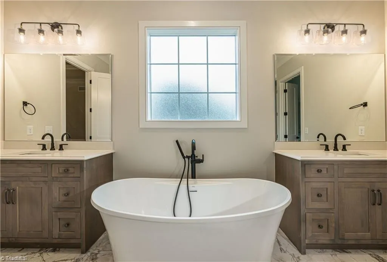
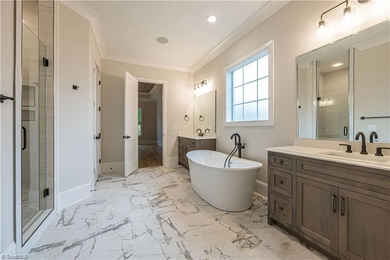
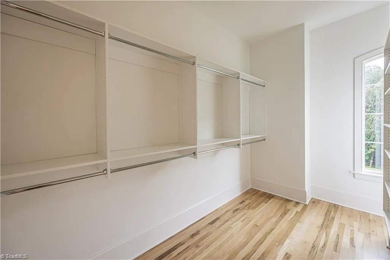
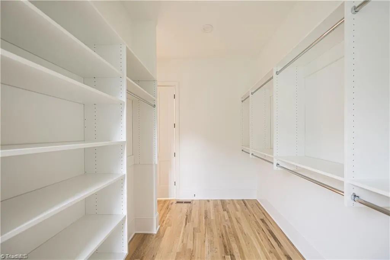
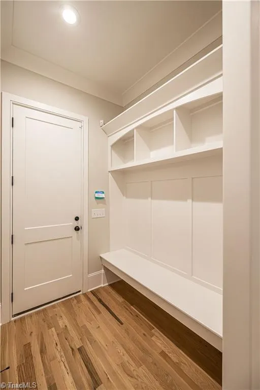
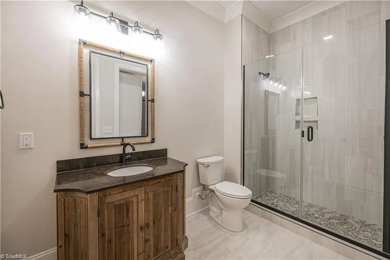
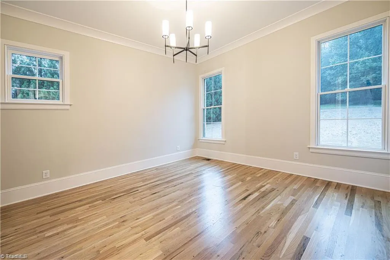
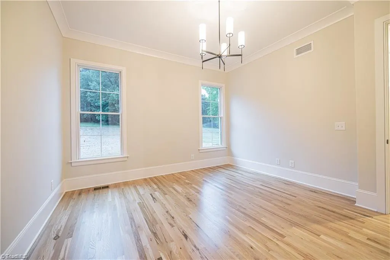
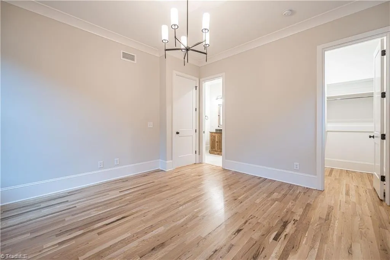
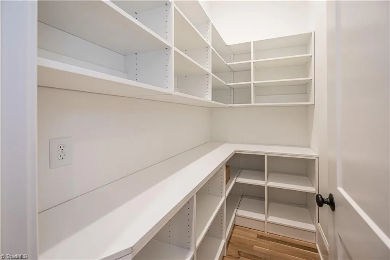
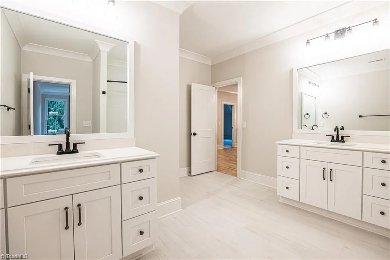
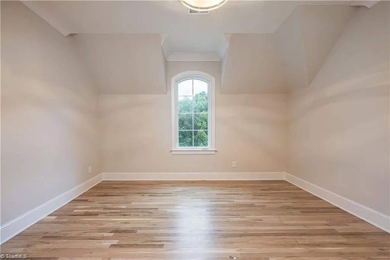
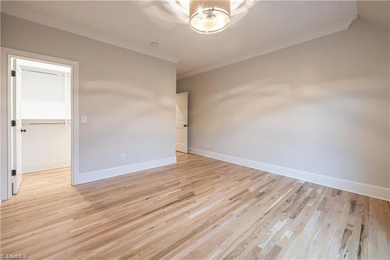
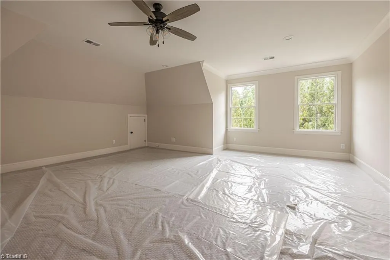
Welcome to French Country Elegance. Designed by Stonewood Home this Pre-Construction Build offers the perfect opportunity for the new home owners to get involved with the selections. Entering through the two story foyer, views a beautiful Dining room adjacent to a Executive Study. The Chef's Kitchen with Scullery overlooks a Wonderful Great Room with wood ceiling. The Primary Bedroom retreat boasts a quiet sitting area & Spa like bath. The main level also provides a additional Bedroom with attached bath, perfect for Guest/Inlaw/Nursery/Etc. Upstairs conveniently hosts a Recreation/Media room & Bonus Room along with additional Bedrooms & bathrooms. Your outdoor living area includes a Covered Screened in Porch and open patio area. All this overlooking a Spacious backyard on your 1.5 Acre Cul de Sac Lot. This home is "To Be Built " Pictures and Renderings are examples of how the home may look. Please call Builder/Agent for more information or to preview our other homes.
| Elementary School | Middle School | High School |
|---|---|---|
| Summerfield Elementary School | Northern Middle School | Northern High School |
| Price History | |
|---|---|
| 9/17/2026 | Listed $1,595,000 |
General Features
| Sewer | Septic Tank |
|---|---|
| Heating | Forced Air,Heat Pump,Electric,Natural Gas |
| Cooling | Central Air |
| Appliances | Microwave,Oven,Dishwasher,Gas Cooktop,Range Hood,Gas Water Heater,Tankless Water Heater |
| Zoning | RS-40 |
| HOA Fee | 1800 |
| Garage Spaces | 4 |
| Architectural Style | Transitional |
| Pool Features | None |
| Security Features | Security Lights,Carbon Monoxide Detector(s),Smoke Detector(s) |
| Construction Materials | Brick,Stone |
| Year Built | 2027 |
| Levels | Two |
| Property Subtype | Stick/Site Built |
| Assoc Fee Paid Per | Annually |
| County | Guilford |
| New Construction | Yes |
| Property Type | Residential |
| HOA | Yes |
| Subdivision Name | The Hermitage |
| Total Rooms | 13 |
| Full Baths | 5 |
| Status | Active |
| Directions | Lake Brandt Road to Old Hickory Court,The Hermitage |
| High School | Northern |
| City | Summerfield |
| Listing Terms | Cash,Conventional,VA Loan |
| Elementary School | Summerfield |
| Tax Annual Amount | 1635.76 |
| Middle/Junior High School | Northern |
| Structure Type | House |
| Standard Status | Active |
| Attic Description | Eave Storage |
| Pool Y/N | No |
| Porch Y/N | Yes |
Interior Features
| Interior Amenities | Great Room,Built-in Features,Ceiling Fan(s),Dead Bolt(s),Freestanding Tub,Kitchen Island,Pantry,Separate Shower,Solid Surface Counter,Vaulted Ceiling(s) |
|---|---|
| Basement | Crawl Space |
| Flooring | Carpet,Tile,Wood |
| Total Fireplaces | 1 |
| Fireplace Features | Gas Log,Great Room |
| Above Grade Finished Area | 5480 |
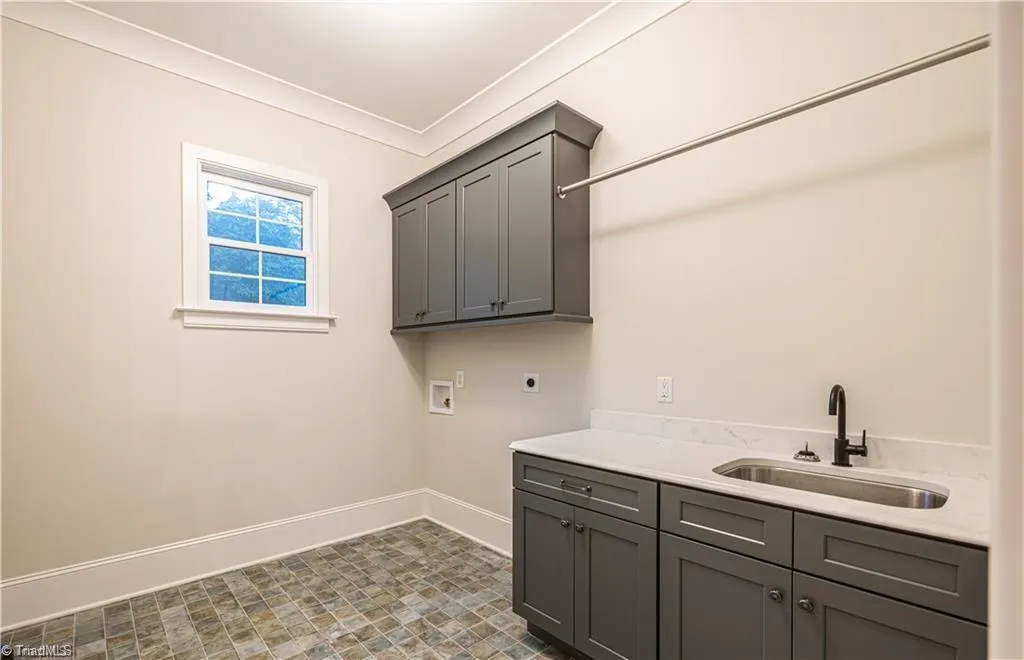
| Laundry Features | Dryer Connection,Main Level,Washer Hookup |
| Total Bedrooms | 4 |
| Main Level Bathrooms | 2 |
| Total Baths | 5 |
| Heating Fuel | Electric,Natural Gas |
| Water Heater | Gas,Tankless |
| Primary On Main | Yes |
Exterior Features
| Exterior Amenities | Garden |
|---|---|
| Parking Features | Driveway,Garage,Paved,Garage Door Opener,Attached |
| Lot Features | Cul-De-Sac |
| Water Source | Well |
| Building Area Total | 5480 |
| Lot Size Acres | 1.5 |
| Garage Description | Attached Garage |
Amenities
- Foreclosure
- Views
- Short Sale
- New Construction
- Adult 55+
- Lease To Own
- No HOA Fees
- Furnished
- Primary On Main
- Air Conditioning
- Seller Finance
- Green
- Fixer Upper
- Horse
- Golf
- Fireplace
- Deck
- Garage
- Basement
- Pool
Property vs Single Family Average in 27358
Price
Taxes
Year Built

