

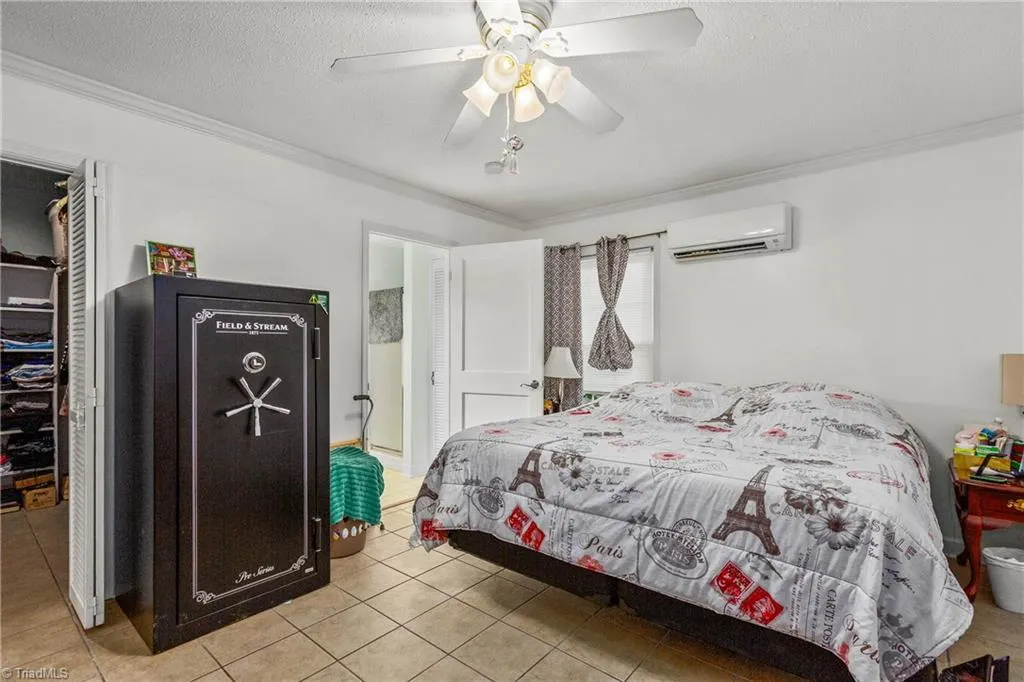
Open House Sun, Sep 20th 02:00 PM - 04:00 PM - Primary on Main

Address
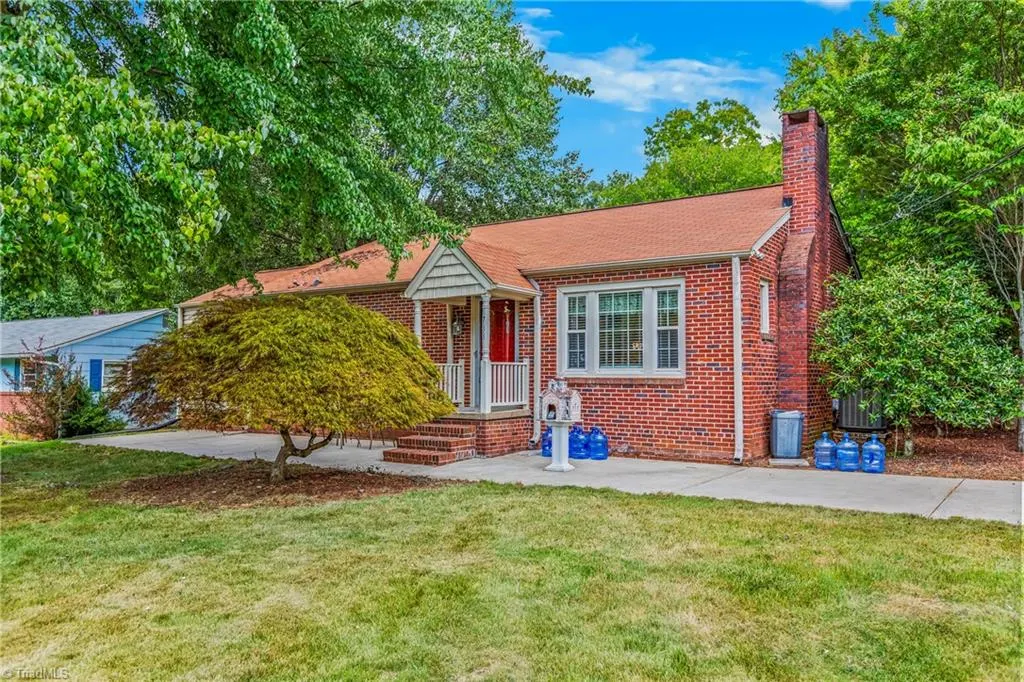
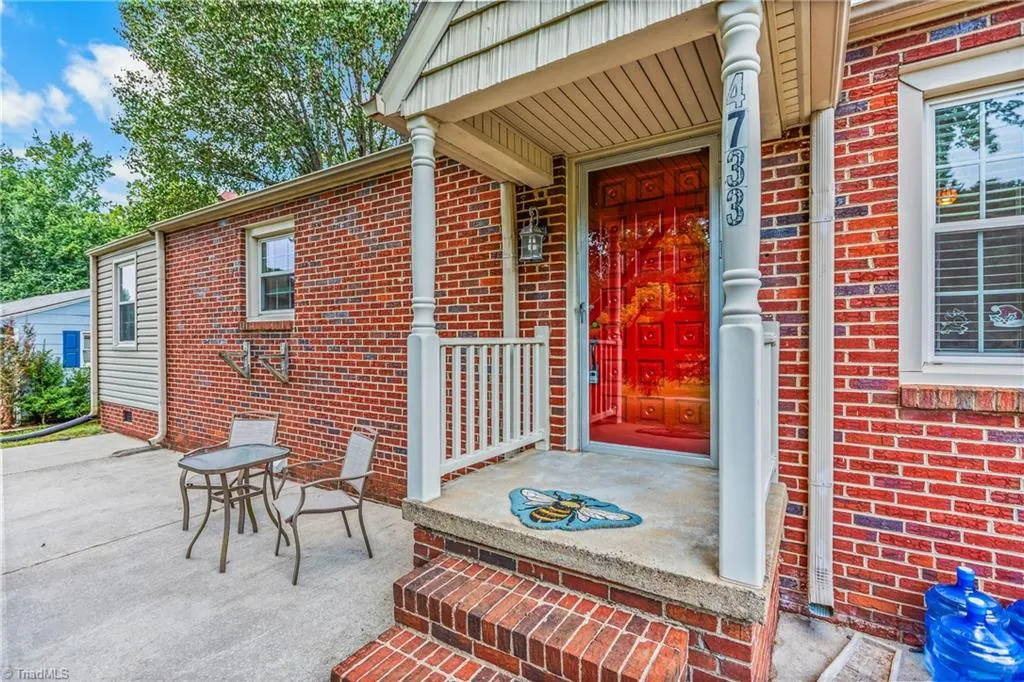
4733 Eastwin Drive, Winston-Salem, NC
Price
$ 369,900
Property Attributes
- MLS#1235345
- TypeSingle Family
- Listing Status Active
- CountyFORSYTH
- CityWinston-Salem
- NeighborhoodWestwin
- Zip27104
- StyleHouse
- Year Built1955
- Taxes$ 4035
- Price$ 369,900
- Bedrooms4
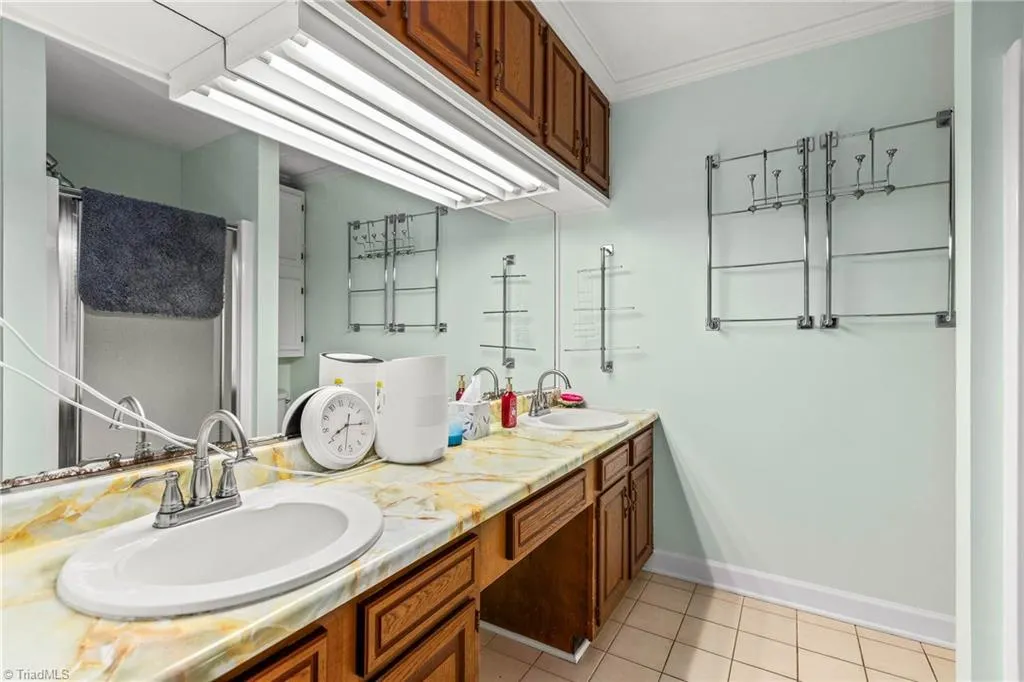
- Full Bathrooms2
- Half Bathrooms0
- Sqr Footage1940
- Lot Size0.79 Acres
Data Source:
Triad MLS (TRIADMLS)
Property Description
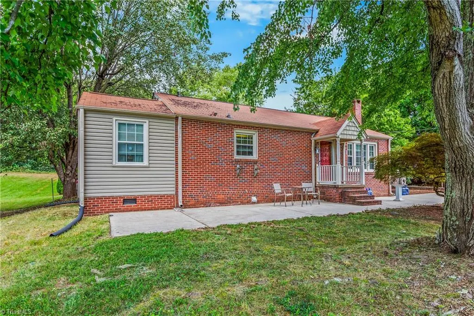
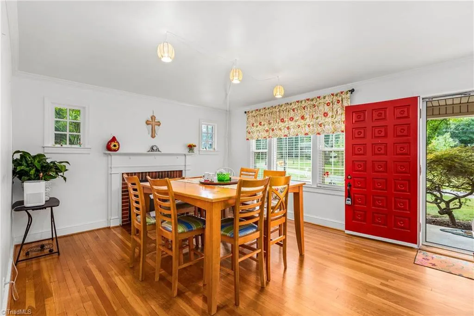
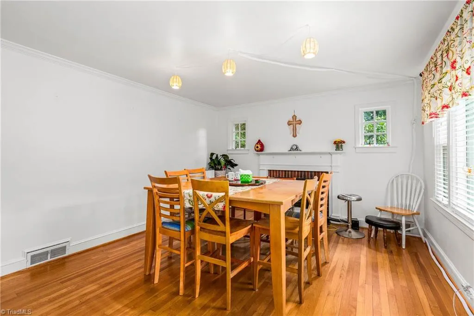
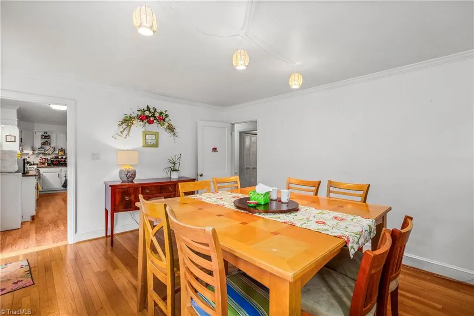
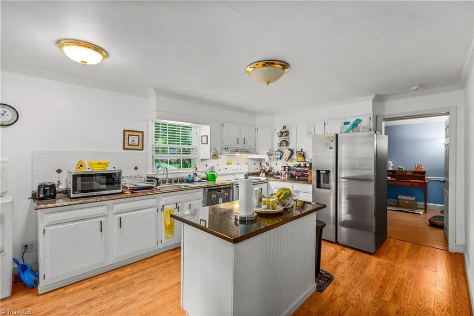
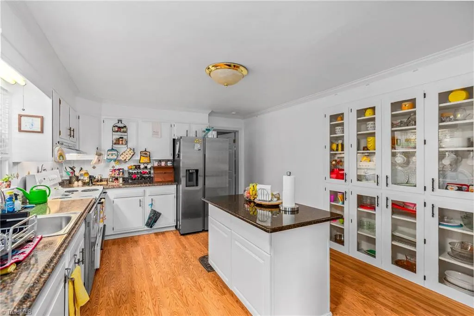
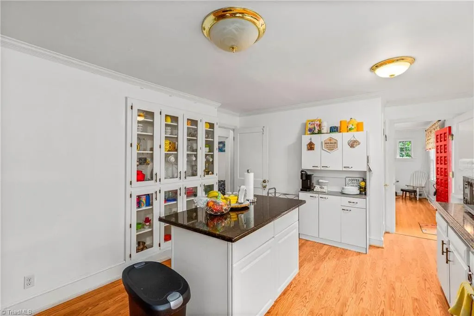
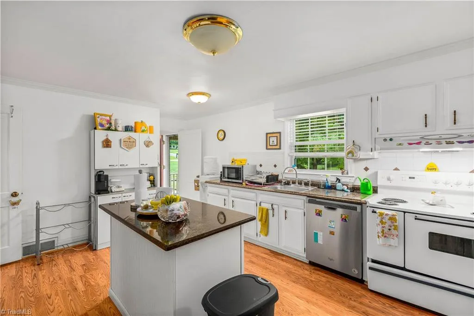
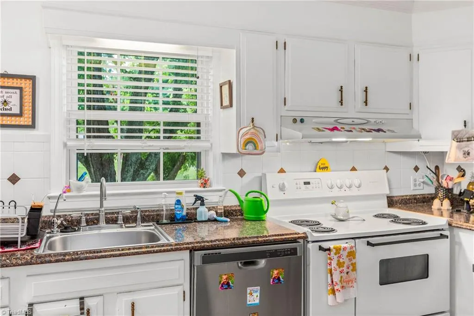
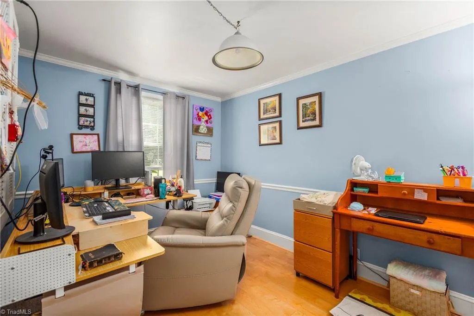
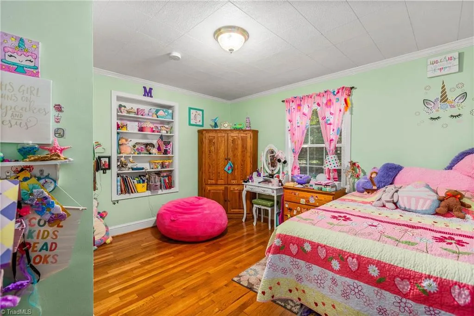
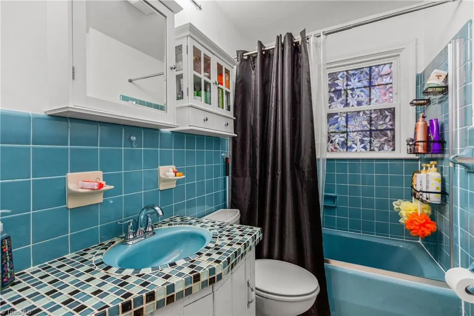
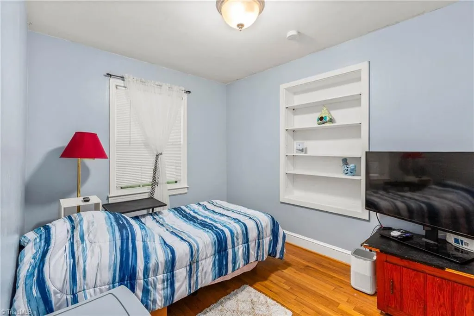
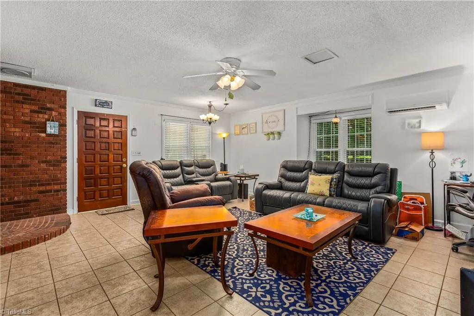
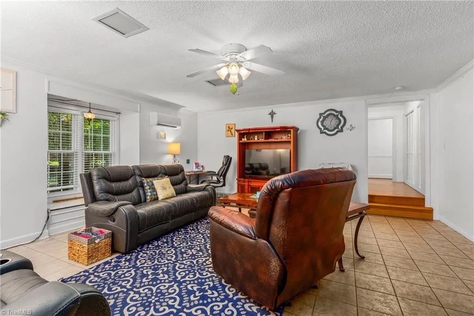
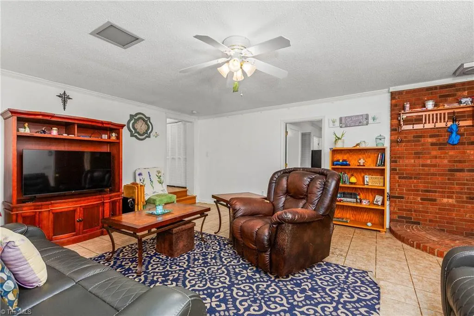
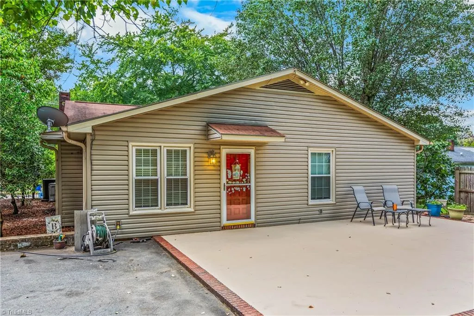
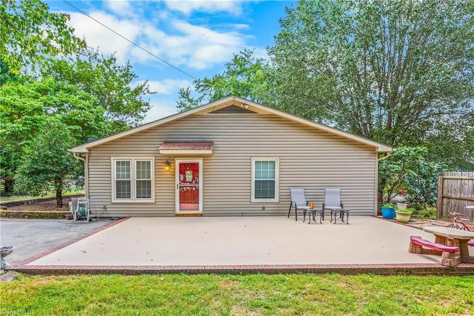
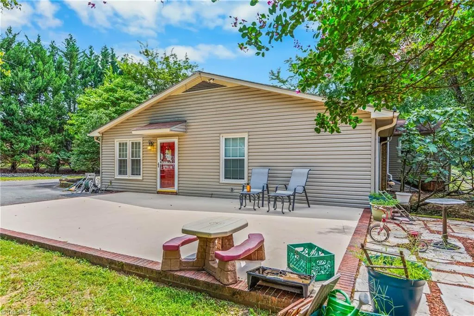
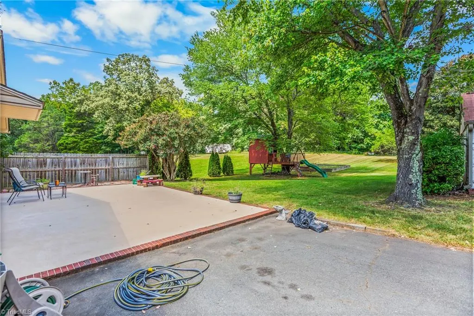
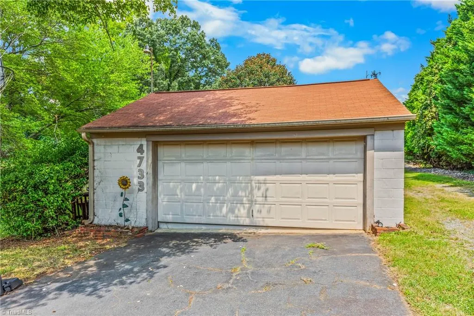
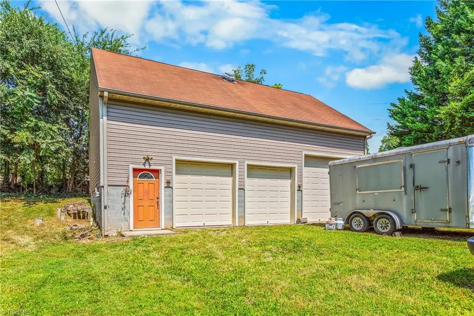
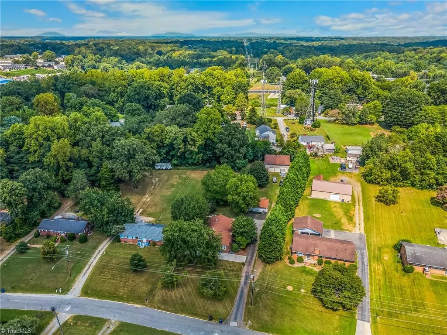
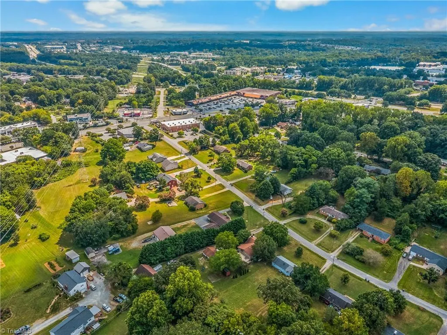
Welcome home! This inviting 4-bedroom, 2-bath home features a beautiful kitchen with an island and built-in shelving, plus a spacious family room perfect for relaxing or entertaining. The washer and dryer convey, too. Step outside to a lovely patio surrounded by beautiful landscaping—ideal for grilling and gatherings. And there’s more! A true highlight is the HUGE 3-bay workshop with a full bathroom! Whether you’ve dreamed of a woodworking shop, restoring cars, or need space for hobbies and projects—the possibilities are endless! Conveniently located near major highways, shopping, the mall, and hospitals, this home truly has something special to offer. Don’t miss this gem—schedule your showing today!
| Price History | |
|---|---|
| 9/11/2026 | Listed $369,900 |
General Features
| Sewer | Public Sewer |
|---|---|
| Heating | Dual Fuel System,Forced Air,Heat Pump,Multiple Systems,Electric,Propane |
| Cooling | Heat Pump |
| Appliances | Dishwasher,Disposal,Exhaust Fan,Free-Standing Range,Electric Water Heater |
| Zoning | RS9 |
| Garage Spaces | 4 |
| Pool Features | None |
| Security Features | Security Lights,Smoke Detector(s) |
| Construction Materials | Brick,Vinyl Siding |
| Year Built | 1955 |
| Levels | One |
| Property Subtype | Stick/Site Built |
| County | Forsyth |
| Property Type | Residential |
| HOA | No |
| Subdivision Name | Westwin |
| Other Structures | Storage |
| Total Rooms | 8 |
| Full Baths | 2 |
| Status | Active |
| Directions | From 421 take exit 239 Jonestown road. Right on Jonestwon,left on Eastwin Drive. |
| City | Winston-Salem |
| Listing Terms | Cash,Conventional,FHA,VA Loan |
| Tax Annual Amount | 4035 |
| Structure Type | House |
| Standard Status | Active |
| Attic Description | Pulldown Stairs |
| Pool Y/N | No |
| Porch Y/N | Yes |
Interior Features
| Interior Amenities | Built-in Features,Ceiling Fan(s),Dead Bolt(s),Pantry |
|---|---|
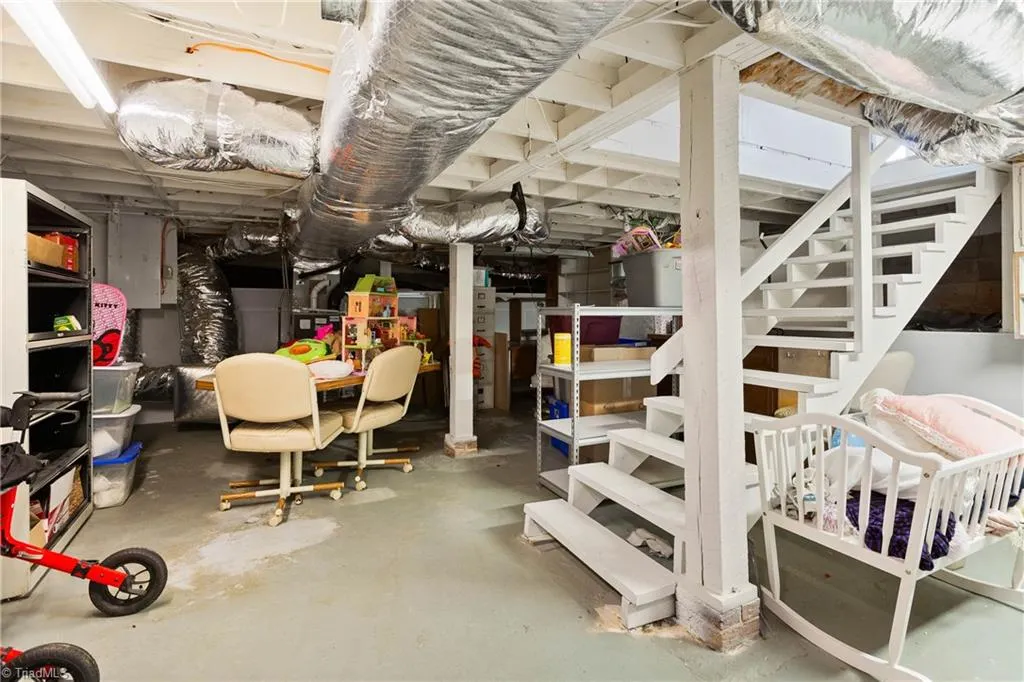
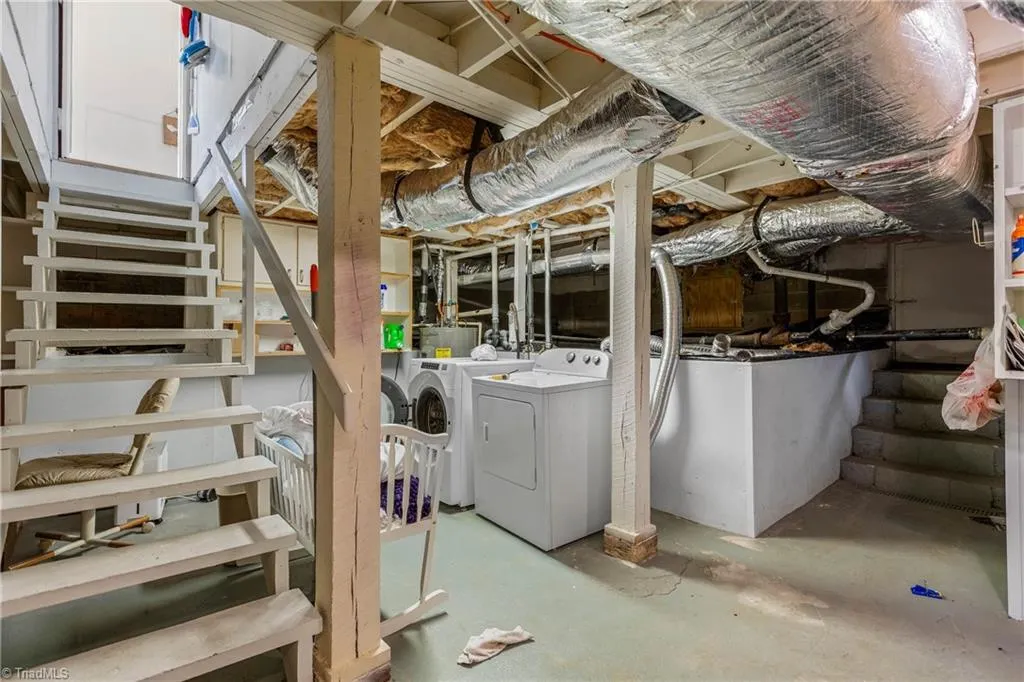
| Basement | Unfinished,Basement,Crawl Space |
| Flooring | Laminate,Tile,Vinyl,Wood |
| Total Fireplaces | 1 |
| Fireplace Features | Living Room |
| Above Grade Finished Area | 1940 |
| Laundry Features | In Basement,Washer Hookup |
| Total Bedrooms | 4 |
| Main Level Bathrooms | 2 |
| Total Baths | 2 |
| RoomBasementArea | 437 |
| Heating Fuel | Electric,Propane Gas |
| Water Heater | Electric |
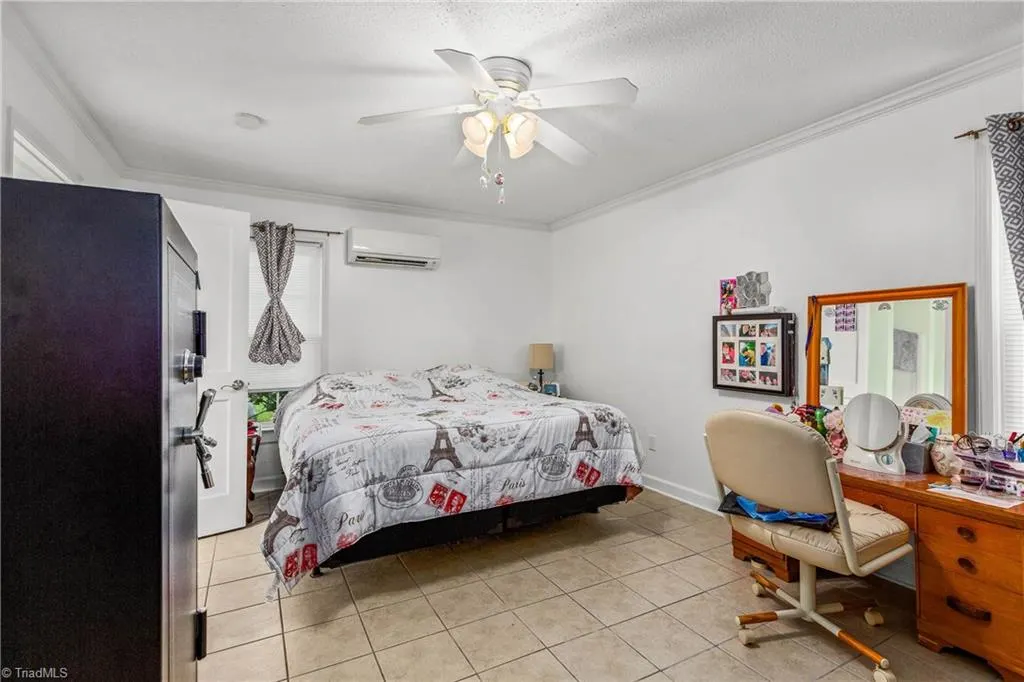
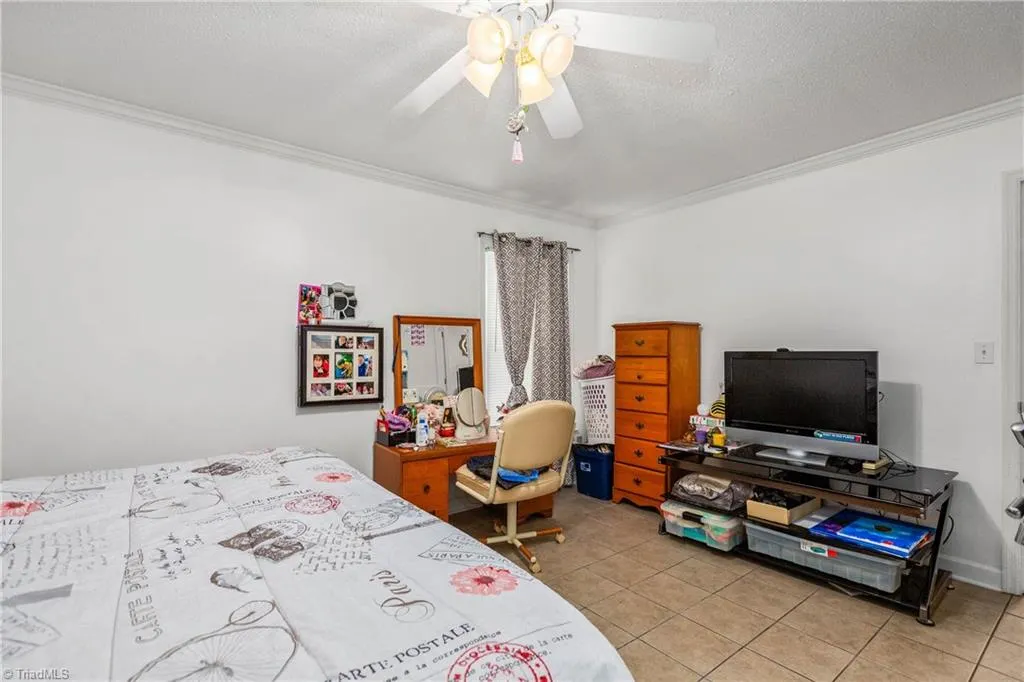
| Primary On Main | Yes |
| Unfinished Square Feet Basement | 437 |
Exterior Features
| Parking Features | Driveway,Garage,Garage Door Opener,Detached |
|---|---|
| Lot Features | Level,Subdivided,Sloped |
| Water Source | Public |
| Foundation Details | Slab |
| Building Area Total | 2377 |
| Lot Size Acres | 0.79 |
| Garage Description | Detached Garage |
Amenities
- Foreclosure
- Views
- Short Sale
- New Construction
- Adult 55+
- Lease To Own
- No HOA Fees
- Furnished
- Primary On Main
- Air Conditioning
- Seller Finance
- Green
- Fixer Upper
- Horse
- Golf
- Fireplace
- Deck
- Garage
- Basement
- Pool
Property vs Single Family Average in 27104
Price
Taxes
Year Built
Visits

