

Primary on Main - Eco Friendly
Address
7114 Rae Farms Way, Greensboro, NC
Price
$ 764,900
Property Attributes
- MLS#1235052
- TypeSingle Family
- Listing Status Active
- CountyGUILFORD
- CityGreensboro
- NeighborhoodMadison Meadows
- Zip27455
- StyleHouse
- Year Built2021
- Taxes$ 5160
- Price$ 764,900
- Bedrooms4
- Full Bathrooms3
- Half Bathrooms0
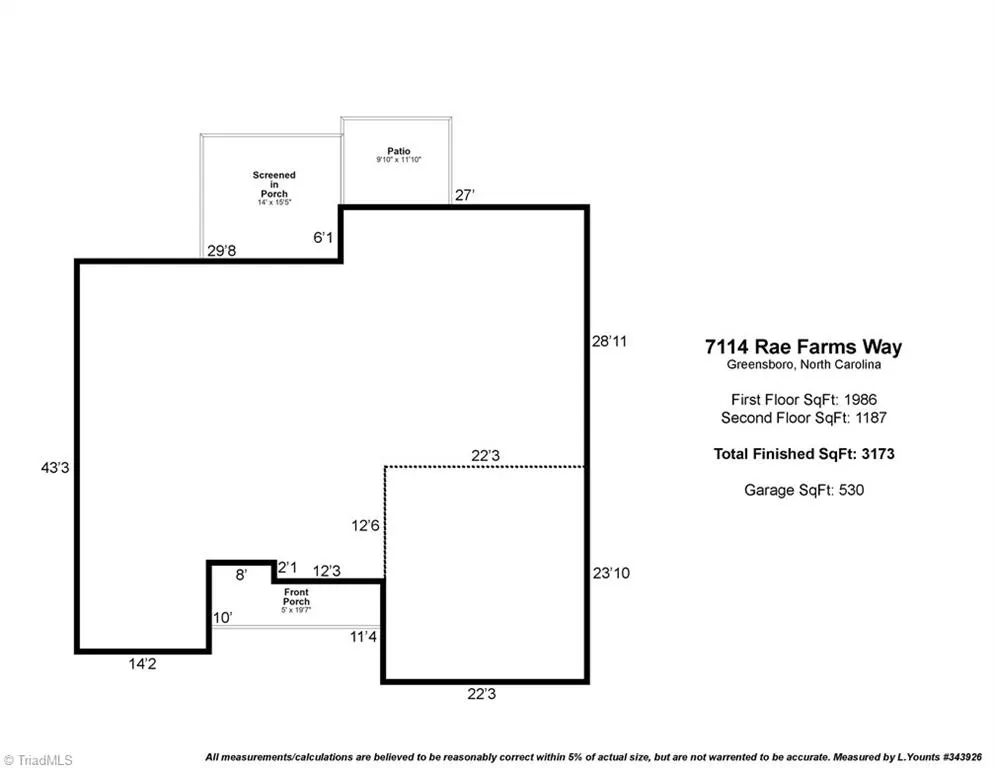
- Sqr Footage3173
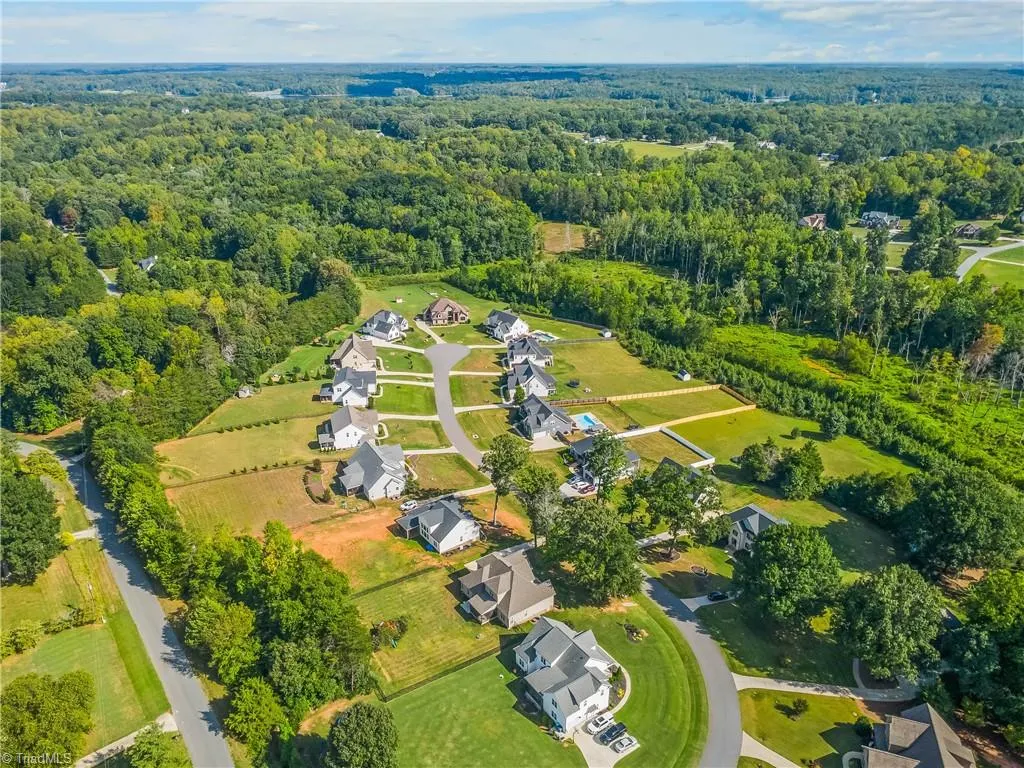
- Lot Size0.69 Acres
Data Source:
Triad MLS (TRIADMLS)
Property Description
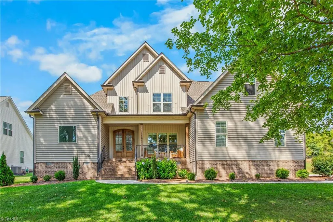
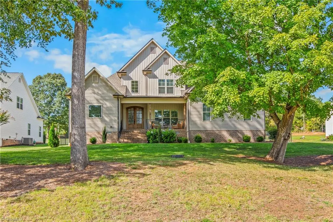
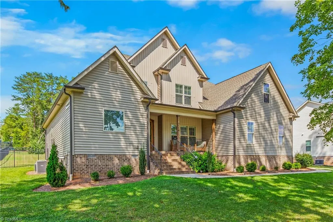
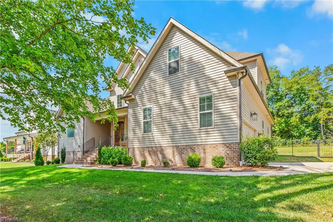
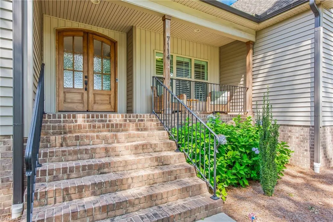
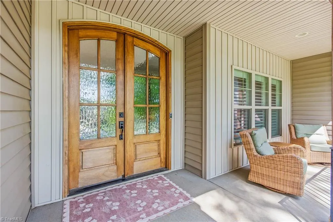
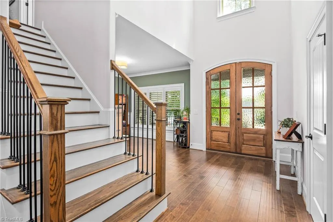
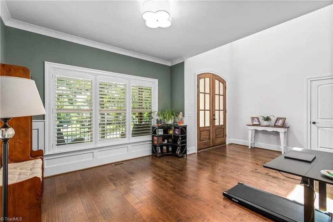
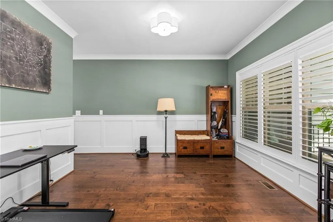
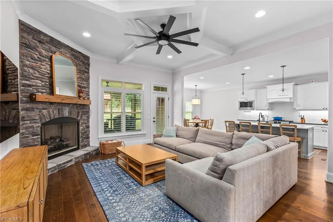
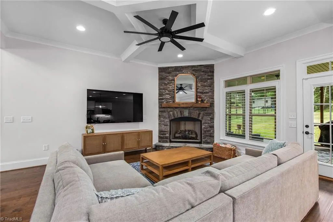
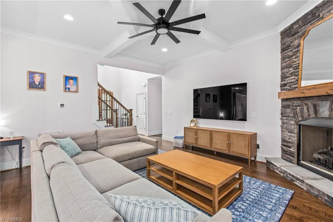
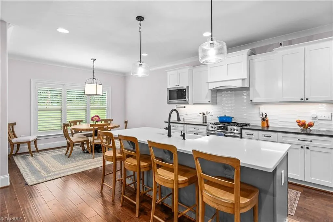
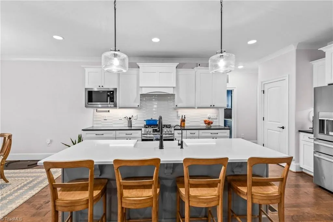
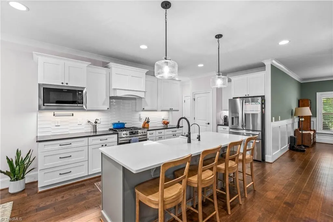
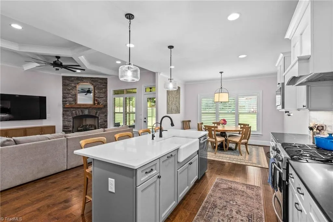
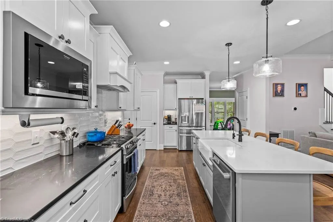
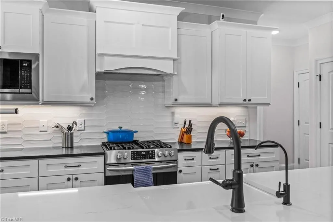
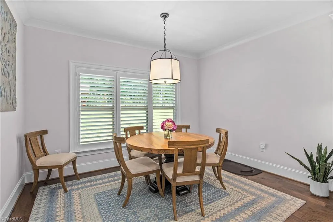
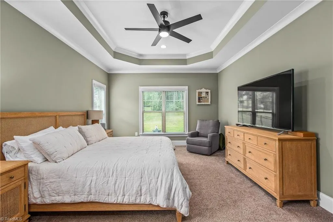
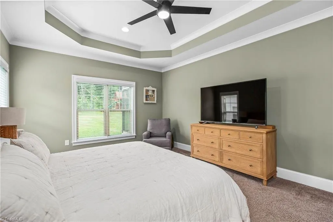
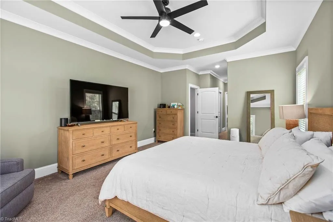
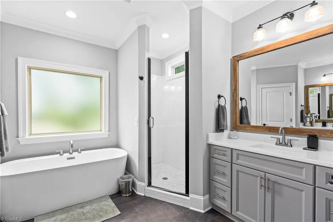
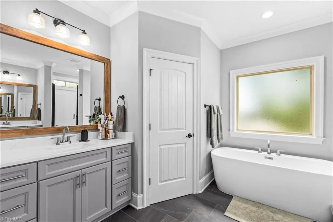
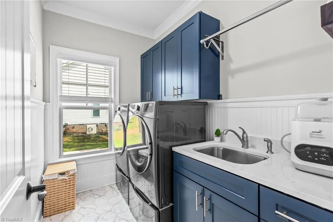
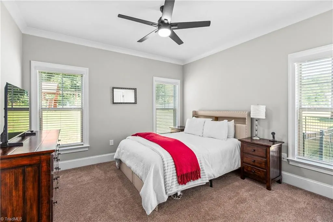
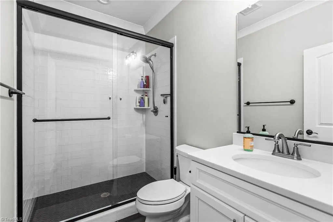
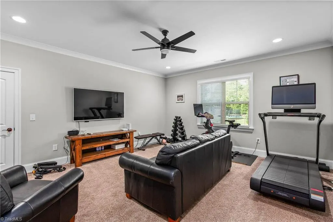
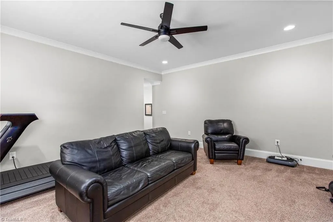
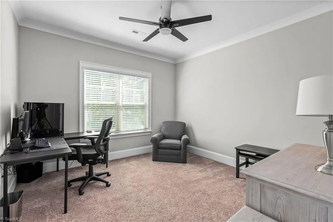
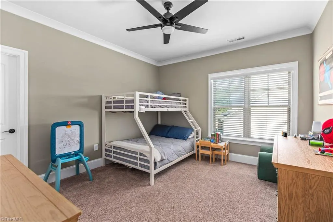
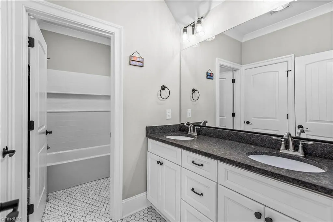
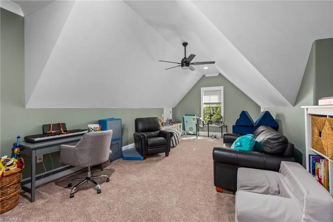
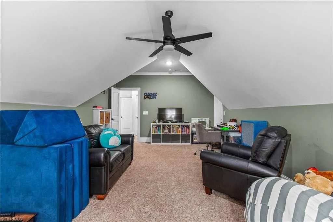
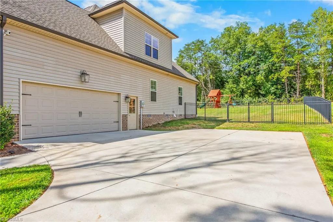
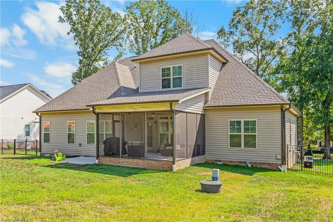
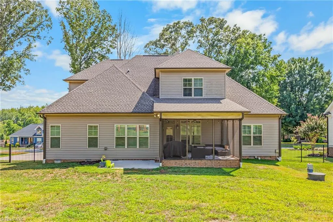
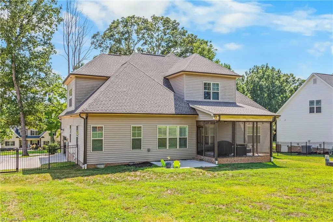
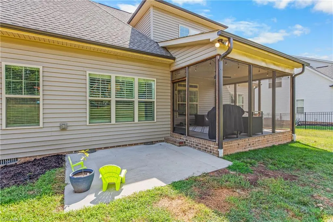
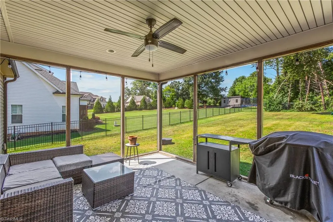
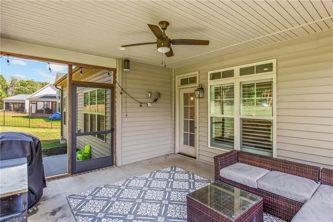
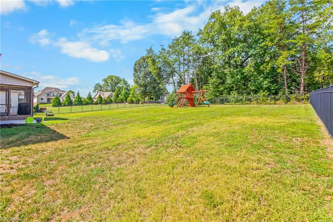
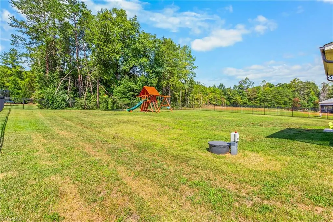
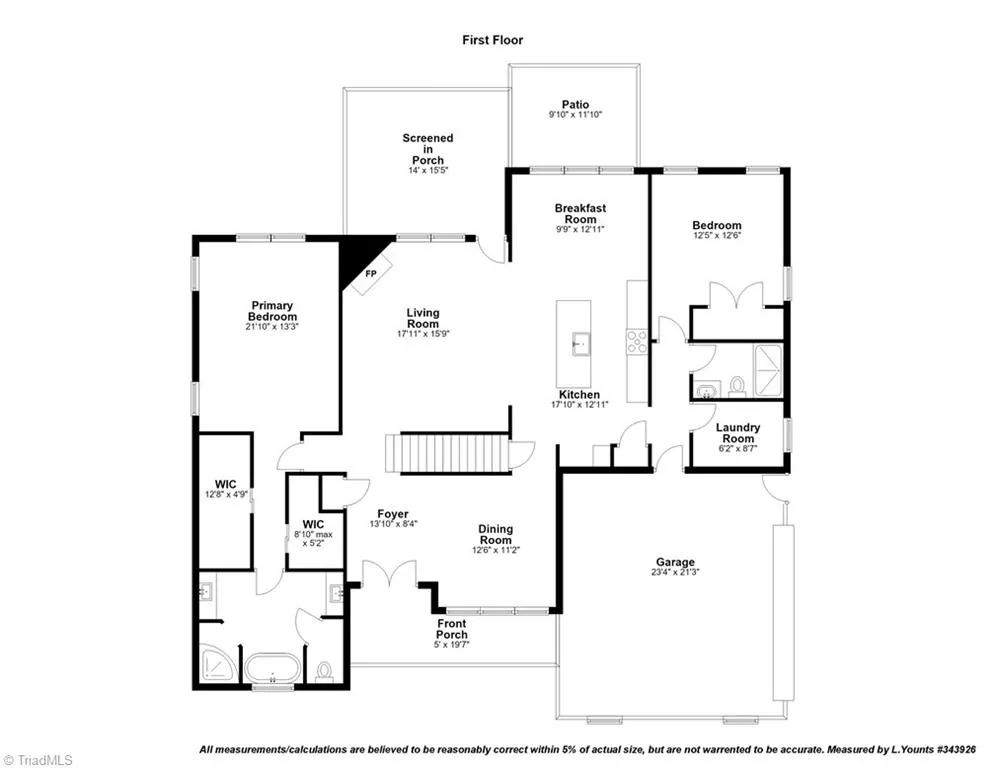
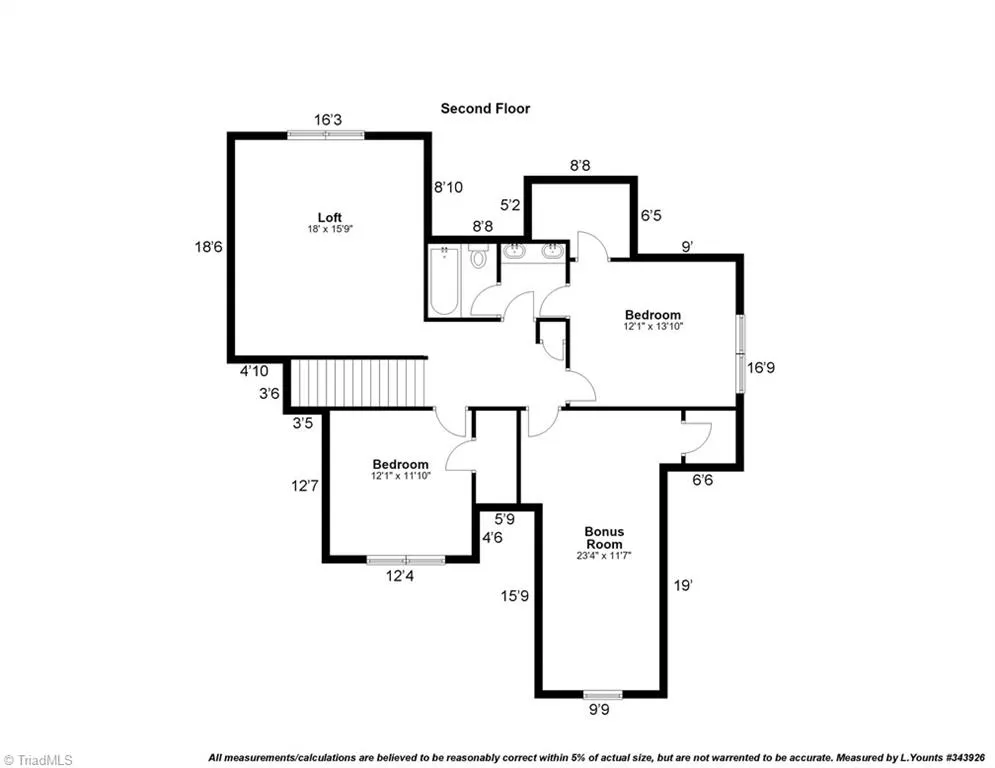
An executive-level home of refined elegance and craftsmanship, featuring soaring 10-foot ceilings, an impressive double-door entrance, and a dramatic two-story foyer. Designed for modern living, the main floor offers a versatile formal dining space that is currently being used as a home office. At the center of the home, an expansive great room with a stone fireplace connects to a chef-inspired kitchen. Highlighted by an oversized island, it serves as the ultimate gathering spot. The main-level primary retreat features two walk-in closets and a spa-like ensuite. A second main-floor bedroom suite and laundry room ensure main-level ease. Upstairs, a spacious loft and bonus room provide exceptional flex space for media, recreation, or work. Two additional bedrooms and a full bath complete the second floor. Outside, relax on the front porch or step out to the screened back porch and patio overlooking a fenced backyard. Schedule your showing today!
| Price History | |
|---|---|
| 9/9/2026 | Listed $764,900 |
General Features
| Sewer | Septic Tank |
|---|---|
| Heating | Heat Pump,Electric |
| Cooling | Central Air |
| Appliances | Microwave,Dishwasher,Disposal,Free-Standing Range,Tankless Water Heater |
| Zoning | RS-30 |
| HOA Fee | 400 |
| Garage Spaces | 2 |
| Pool Features | None |
| Security Features | Carbon Monoxide Detector(s),Smoke Detector(s) |
| Construction Materials | Vinyl Siding |
| Year Built | 2021 |
| Levels | Two |
| Property Subtype | Stick/Site Built |
| Assoc Fee Paid Per | Annually |
| County | Guilford |
| Property Type | Residential |
| HOA | Yes |
| Subdivision Name | Madison Meadows |
| Total Rooms | 12 |
| Full Baths | 3 |
| Status | Active |
| Directions | Coming North on N Church St,take a right on Ariel Farm Rd then turn right on Rae Farms Way Home will be on the left. |
| City | Greensboro |
| Listing Terms | Cash,Conventional,FHA,VA Loan |
| Tax Annual Amount | 5160 |
| Structure Type | House |
| Standard Status | Active |
| Attic Description | Floored Attic,Walk in Attic |
| Fenced | Yes |
| Pool Y/N | No |
| Porch Y/N | Yes |
Interior Features
| Interior Amenities | Ceiling Fan(s),Dead Bolt(s),Pantry,Solid Surface Counter |
|---|---|
| Basement | Crawl Space |
| Flooring | Carpet,Tile,Wood |
| Total Fireplaces | 1 |
| Fireplace Features | Living Room |
| Above Grade Finished Area | 3173 |
| Laundry Features | Dryer Connection,Main Level,Washer Hookup |
| Total Bedrooms | 4 |
| Main Level Bathrooms | 2 |
| Total Baths | 3 |
| Energy Features | Energy Star Rated |
| Heating Fuel | Electric |
| Water Heater | Tankless |
| Primary On Main | Yes |
Exterior Features
| Fencing | Fenced |
|---|---|
| Parking Features | Driveway,Garage,Garage Door Opener,Attached |
| Water Source | Well |
| Building Area Total | 3173 |
| Lot Size Acres | 0.69 |
| Garage Description | Attached Garage |
Amenities
- Foreclosure
- Views
- Short Sale
- New Construction
- Adult 55+
- Lease To Own
- No HOA Fees
- Furnished
- Primary On Main
- Air Conditioning
- Seller Finance
- Green
- Fixer Upper
- Horse
- Golf
- Fireplace
- Deck
- Garage
- Basement
- Pool
Property vs Single Family Average in 27455
Price
Taxes
Year Built
Visits

