

Open House Sat, Sep 19th 02:00 PM - 04:00 PM - Views - Primary on Main

Address
927 Kingston Drive, High Point, NC
Price
$ 425,000
Property Attributes
- MLS#1234998
- TypeSingle Family
- Listing Status Active
- CountyGUILFORD
- CityHigh Point
- NeighborhoodEmerywood Forest
- Zip27262
- StyleRanch
- Year Built1965
- Taxes$ 3717
- Price$ 425,000
- Bedrooms3
- Full Bathrooms2
- Half Bathrooms0
- Sqr Footage3143
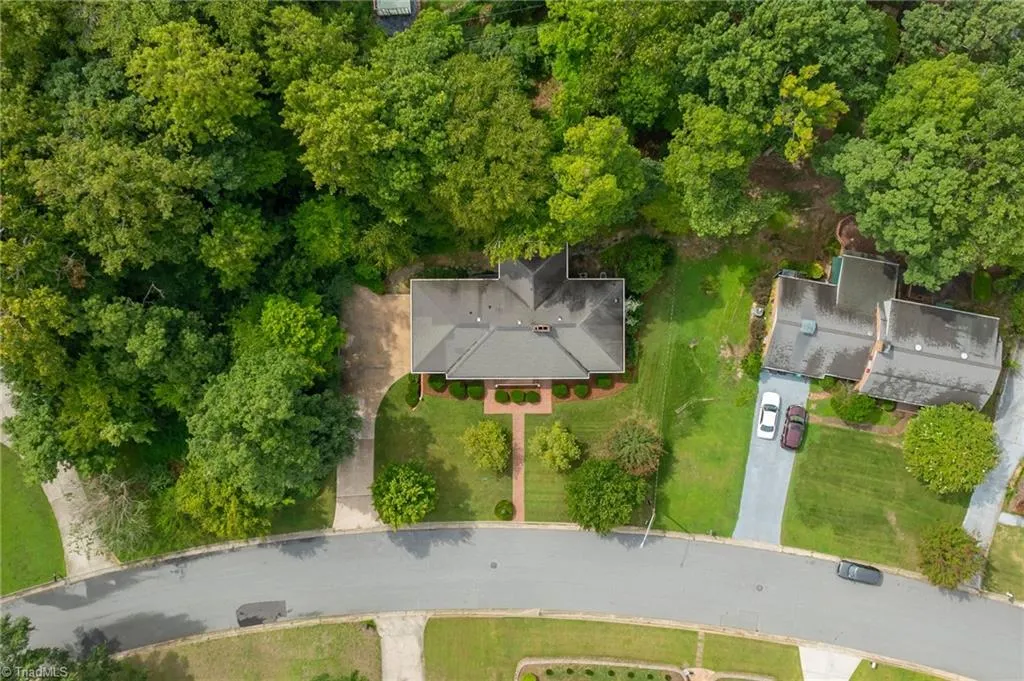
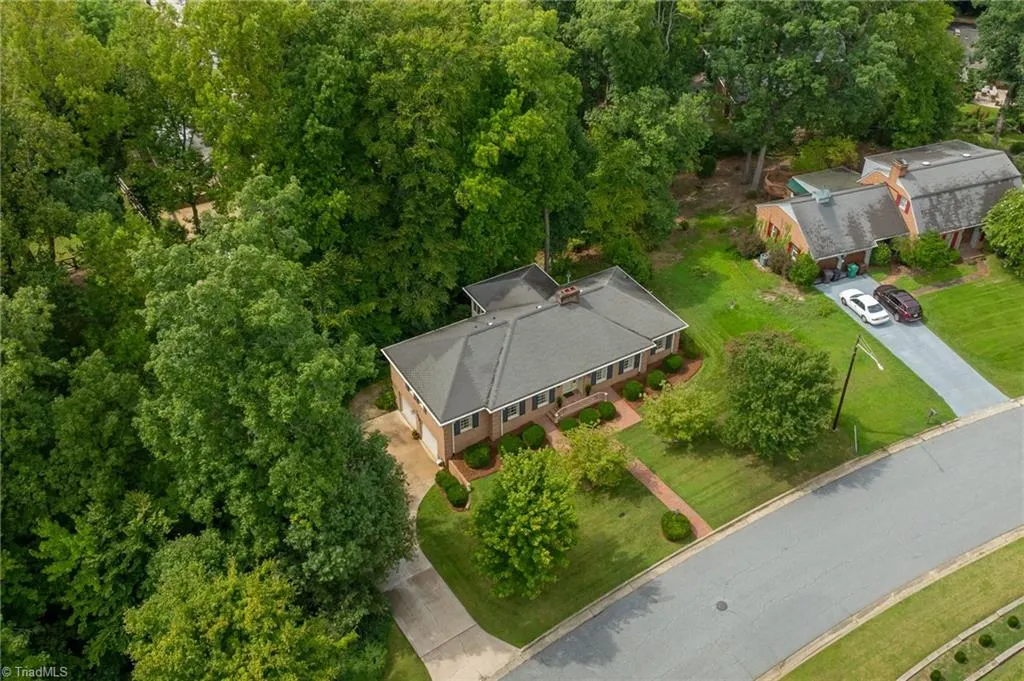
- Lot Size0.61 Acres
Data Source:
Triad MLS (TRIADMLS)
Property Description
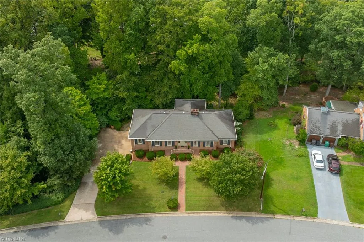
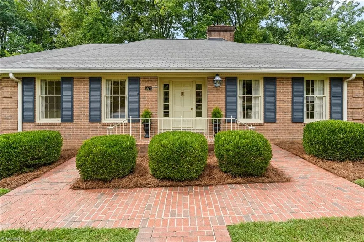
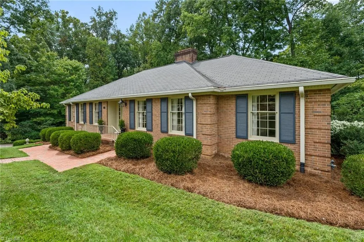
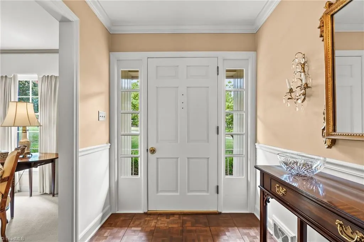
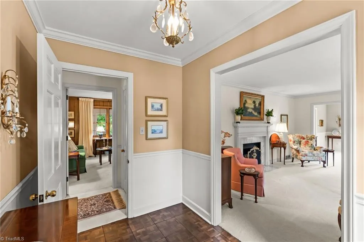
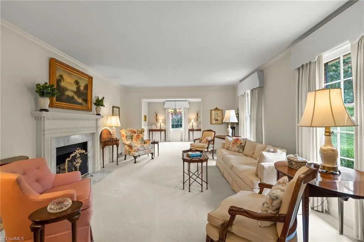
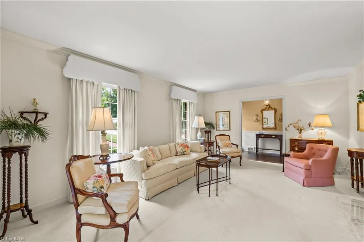
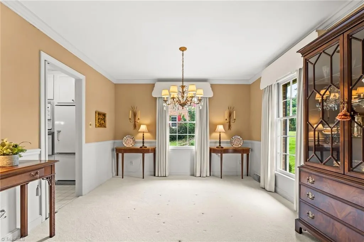
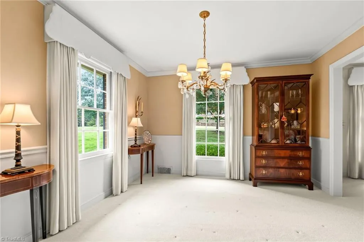
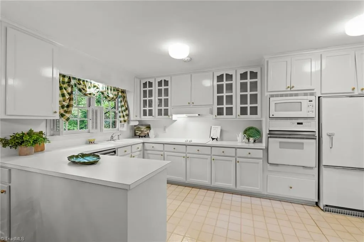
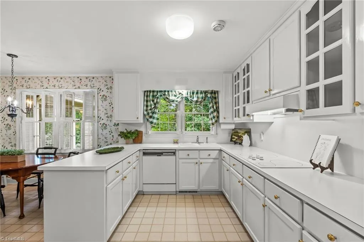
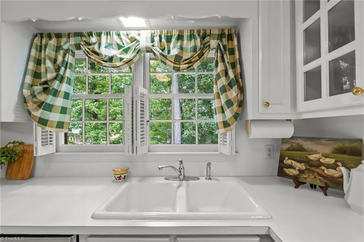
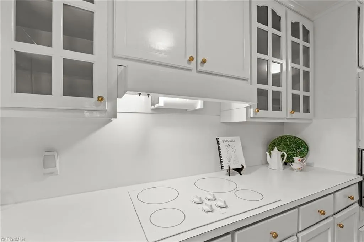
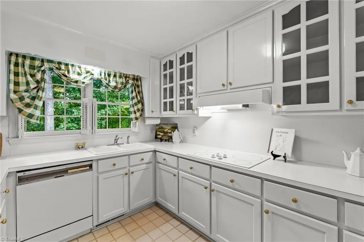
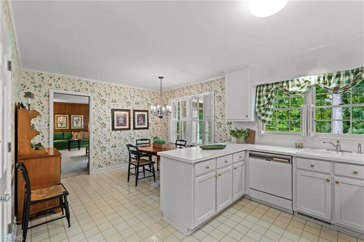
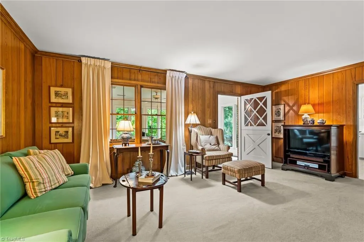
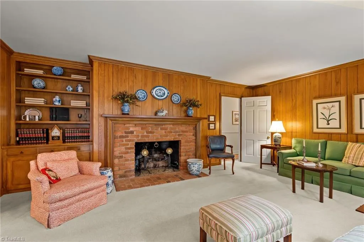
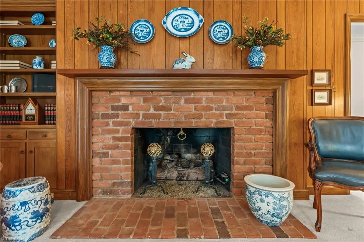
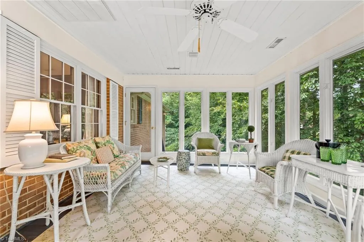
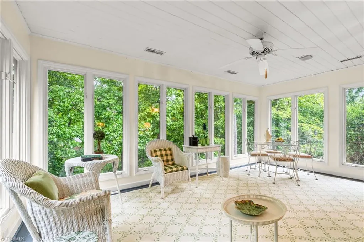
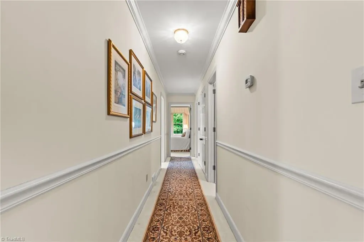
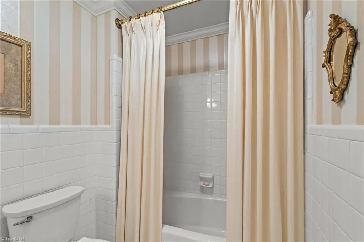
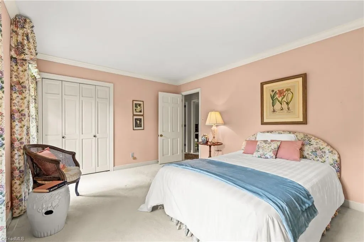
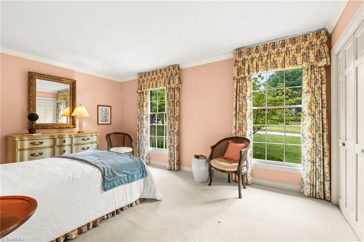
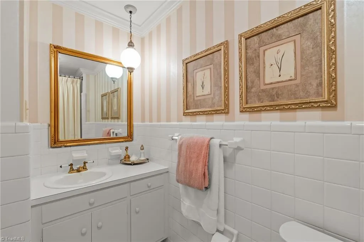
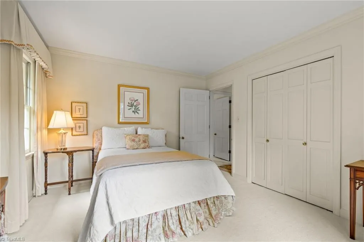
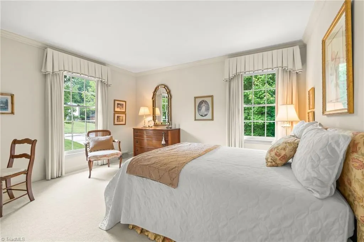
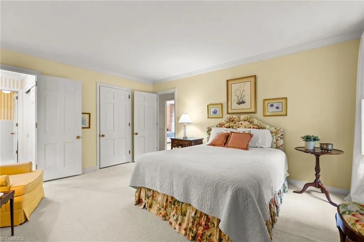
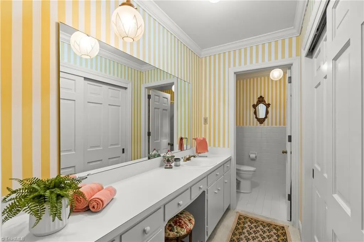
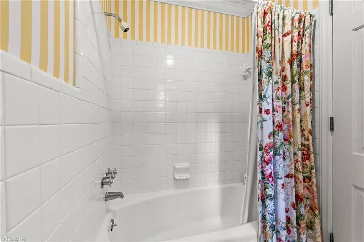
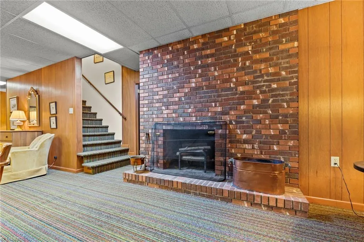
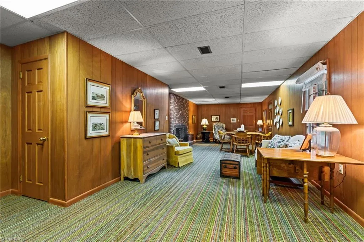
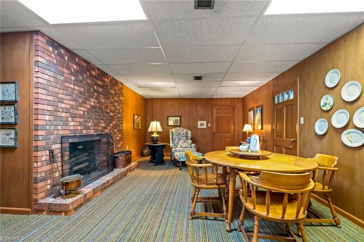
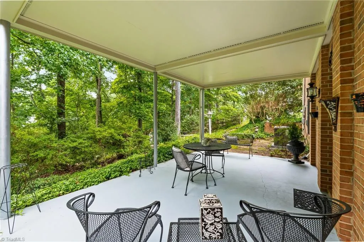
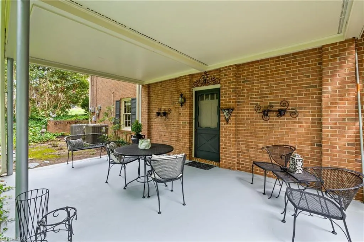
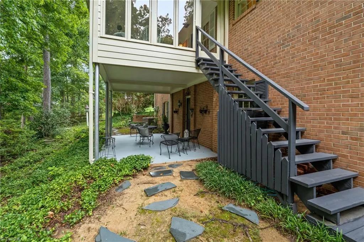
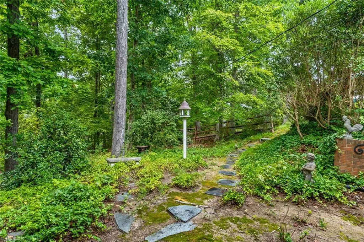
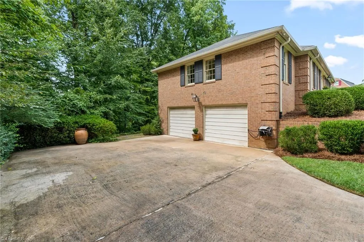
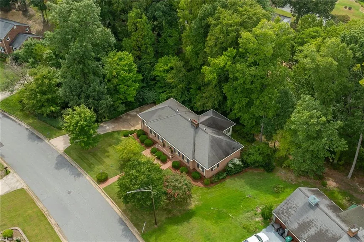
Nestled on a lovely, spacious wooded lot in Emerywood Forest, this meticulous, one-owner 1965 Brick ranch offers timeless quality & expansive living spaces inside and out. Sunlit main-floor interiors feature a spacious formal living room with cozy fireplace, an elegant formal dining area, + a large eat-in kitchen overlooking lush, green views. The adjoining wood-paneled den with its own fireplace opens to a year-round, heated & cooled sunroom that creates an elevated "treehouse" setting amidst nature. Retreat to three generous bedrooms & two full baths, or venture to the daylight basement featuring a vast secondary living area w/a third brick fireplace—offering endless possibilities for a rec room, media space, or hobby room. Complete with a HUGE unfinished storage area, a walk-out covered patio leading to a backyard oasis, a large two-car garage, + ample paved parking, this lovingly maintained classic combines unmatched privacy, room to spread out, and quintessential charm.
| Price History | |
|---|---|
| 9/10/2026 | Listed $425,000 |
General Features
| Sewer | Public Sewer |
|---|---|
| Heating | Fireplace(s),Forced Air,Heat Pump,Natural Gas |
| Cooling | Central Air |
| Appliances | Gas Water Heater |
| Zoning | R-3 |
| Garage Spaces | 2 |
| Architectural Style | Ranch |
| Pool Features | None |
| Security Features | Smoke Detector(s) |
| Construction Materials | Brick |
| Year Built | 1965 |
| Levels | One |
| Property Subtype | Stick/Site Built |
| County | Guilford |
| Property Type | Residential |
| HOA | No |
| Subdivision Name | Emerywood Forest |
| Total Rooms | 10 |
| Full Baths | 2 |
| Status | Active |
| Directions | Eastchester to Westchester,R On Chestnut,L on Nottingham,R on Kingston |
| City | High Point |
| Listing Terms | Cash,Conventional,FHA,VA Loan |
| Tax Annual Amount | 3717 |
| Virtual Tour | https://my.matterport.com/show/?m=vtmyanhQjVb |
| Structure Type | House |
| Standard Status | Active |
| Attic Description | Pulldown Stairs |
| Fenced | No |
| Pool Y/N | No |
| Porch Y/N | Yes |
| Heated Finished SqFt Below Grade | 597 |
Interior Features
| Interior Amenities | Built-in Features,Dead Bolt(s),Pantry |
|---|---|
| Basement | Partially Finished,Basement |
| Flooring | Carpet,Tile,Wood |
| Total Fireplaces | 3 |
| Fireplace Features | Basement,Den,Living Room |
| Above Grade Finished Area | 2546 |
| Laundry Features | Dryer Connection,In Basement,Washer Hookup |
| Total Bedrooms | 3 |
| Below Grade Finished Area | 597 |
| Main Level Bathrooms | 2 |
| Total Baths | 2 |
| RoomBasementArea | 1096 |
| Heating Fuel | Natural Gas |
| Water Heater | Gas |
| Primary On Main | Yes |
| Unfinished Square Feet Basement | 499 |
Exterior Features
| Fencing | None |
|---|---|
| Parking Features | Driveway,Garage,Paved,On Street,Garage Door Opener,Attached,Basement |
| Lot Features | Sloped |
| Water Source | Public |
| Building Area Total | 3642 |
| Lot Size Acres | 0.61 |
| Garage Description | Attached Garage,Basement Garage |
Amenities
- Foreclosure
- Views
- Short Sale
- New Construction
- Adult 55+
- Lease To Own
- No HOA Fees
- Furnished
- Primary On Main
- Air Conditioning
- Seller Finance
- Green
- Fixer Upper
- Horse
- Golf
- Fireplace
- Deck
- Garage
- Basement
- Pool
Property vs Single Family Average in 27262
Price
Taxes
Year Built
Visits

