

Price Reduction - Primary on Main
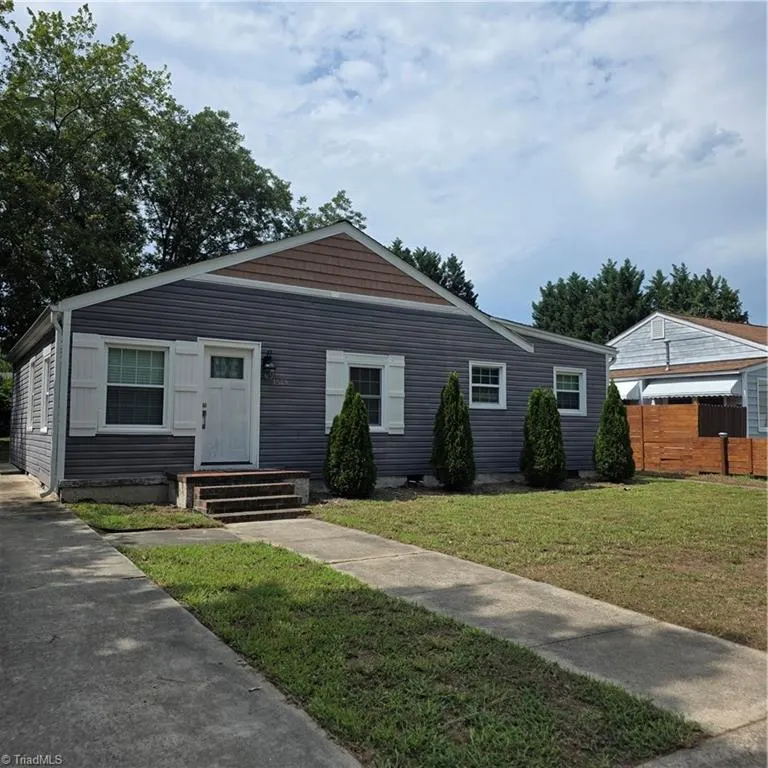
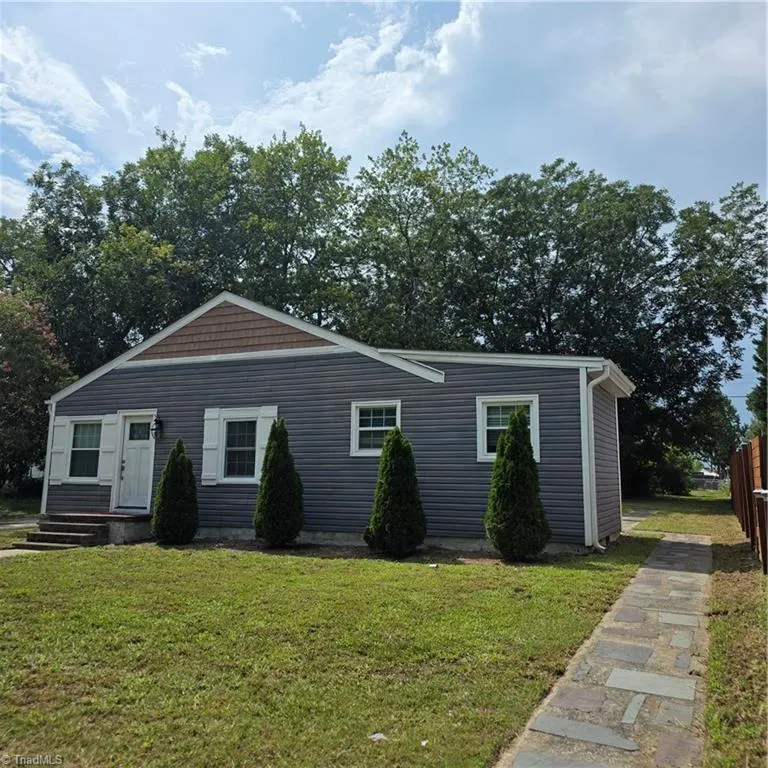
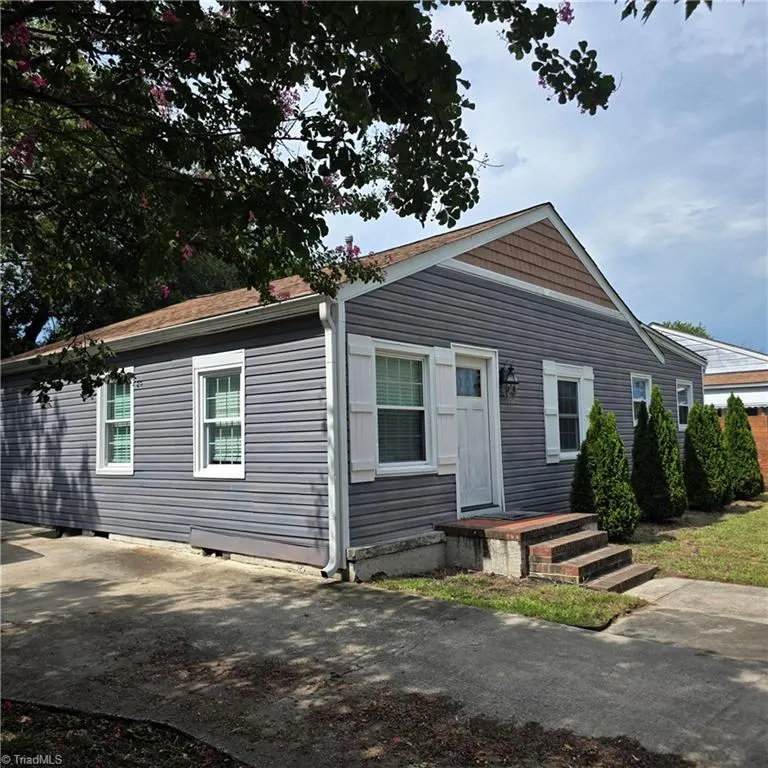
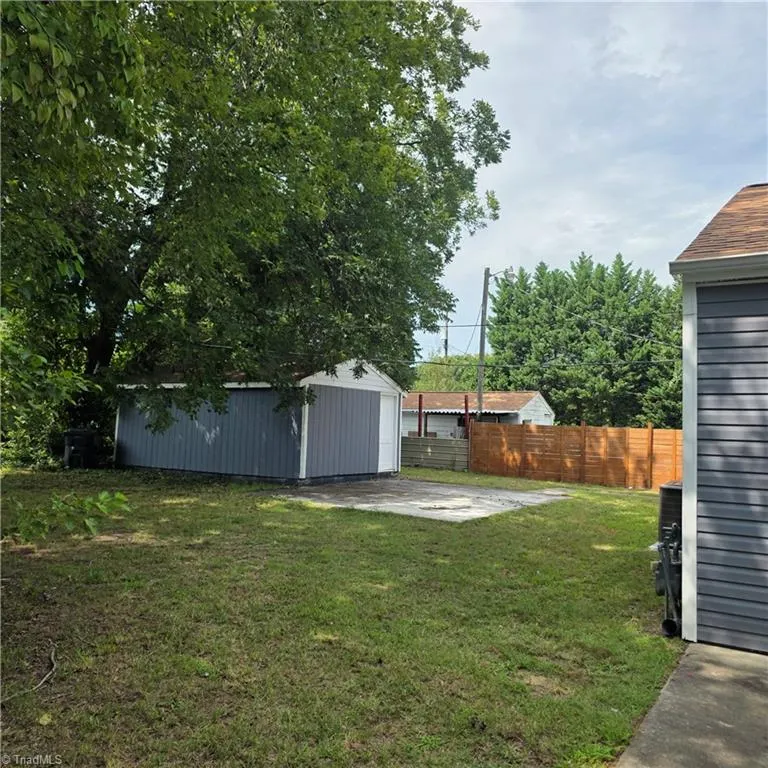
Address
1529 Summit Avenue, Greensboro, NC
Price
$ 210,000
Property Attributes
- MLS#1231682
- TypeSingle Family
- Listing Status Active
- CountyGUILFORD
- CityGreensboro
- NeighborhoodCone Mills Corporation
- Zip27405
- StyleTraditional
- Year Built1951
- Taxes$ 2182
- Price$ 210,000
- Bedrooms3
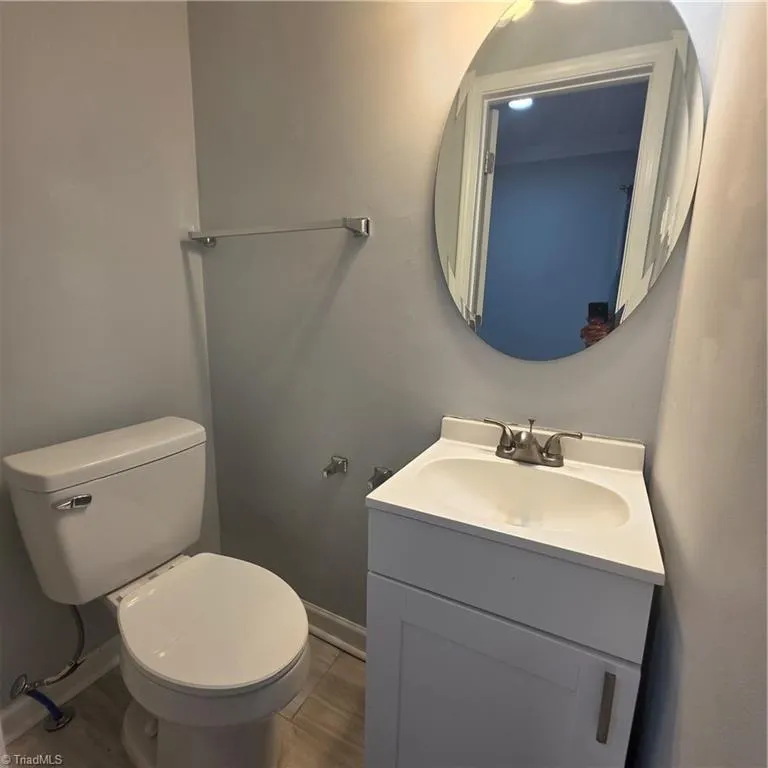
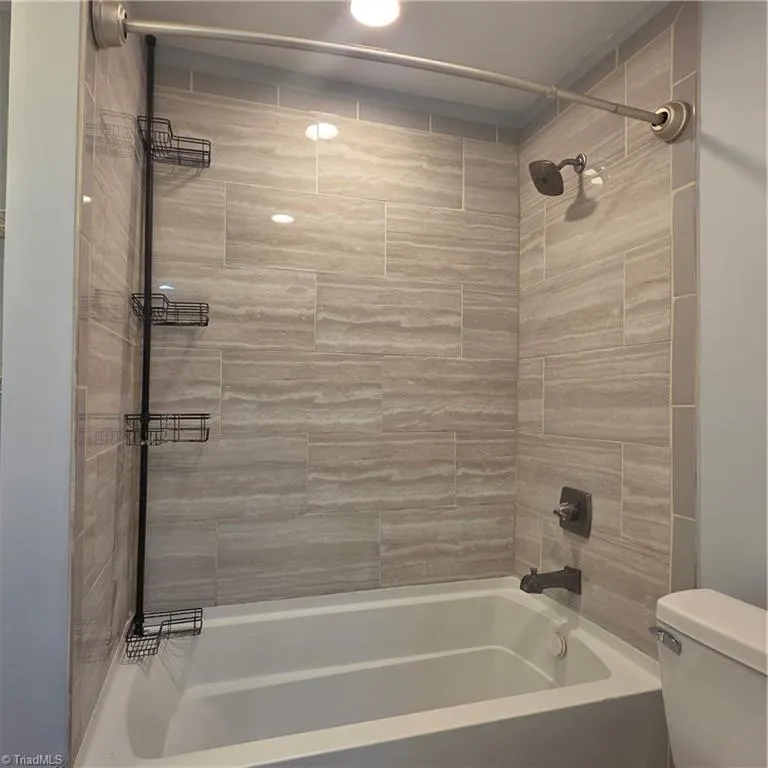
- Full Bathrooms1
- Half Bathrooms1
- Sqr Footage1112
- Lot Size0.24 Acres
Data Source:
Triad MLS (TRIADMLS)
Property Description
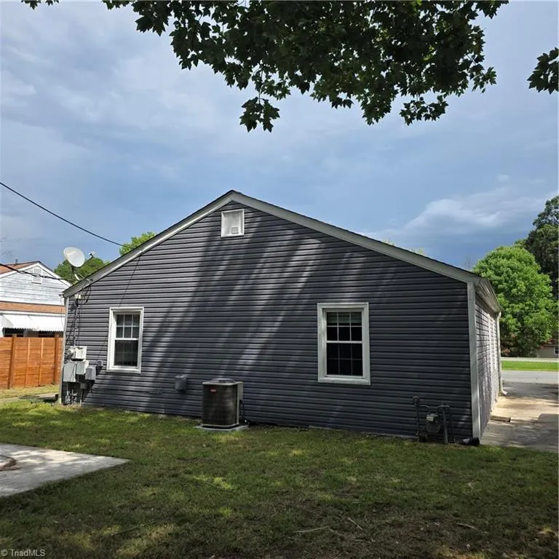
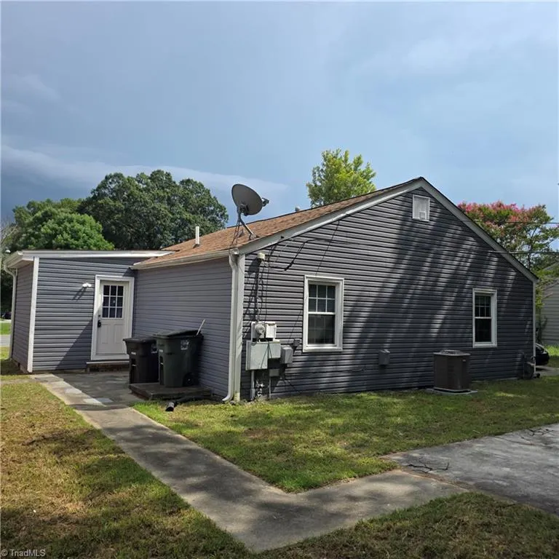
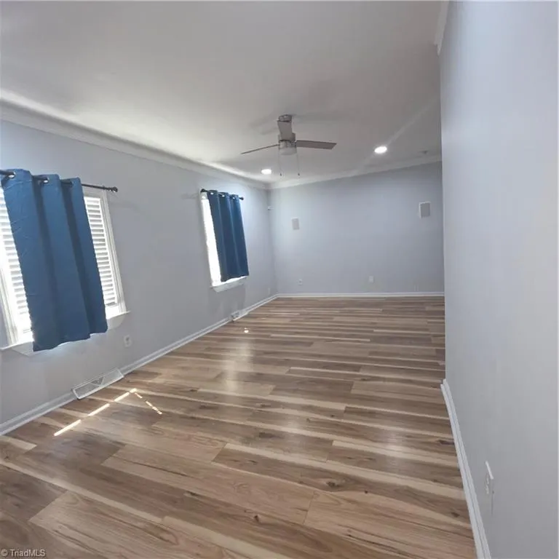
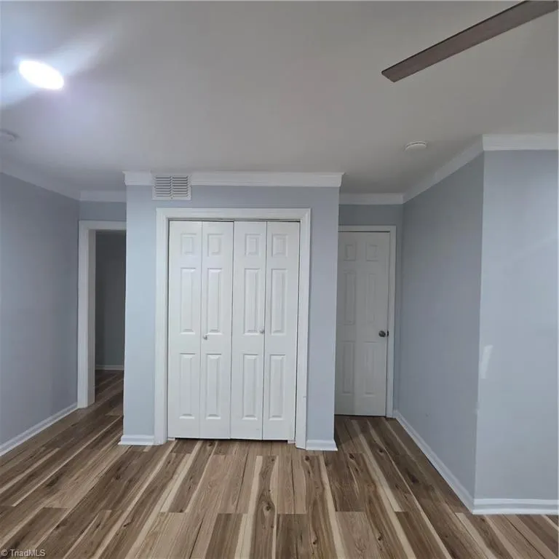
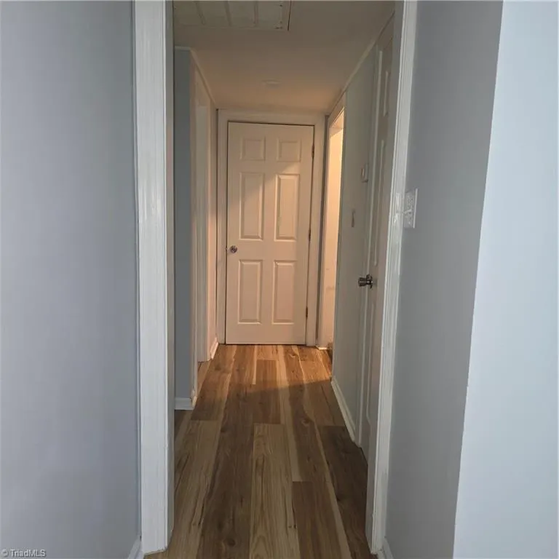
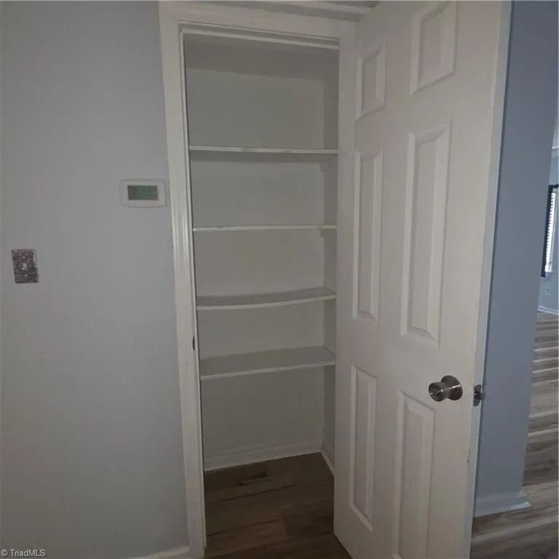
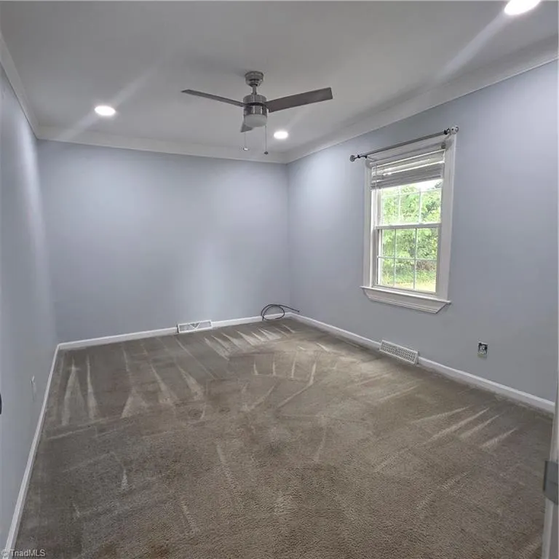
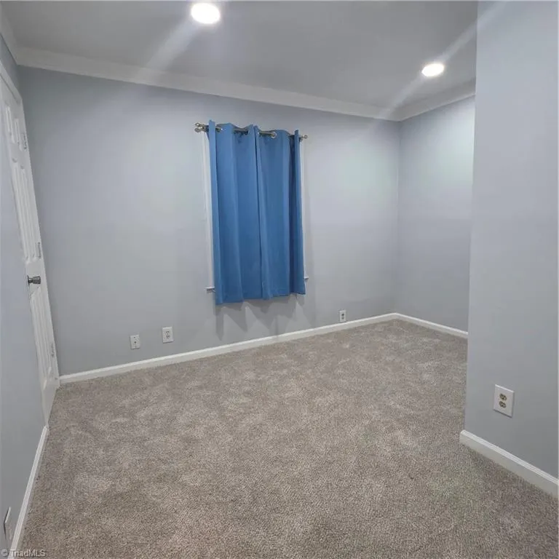
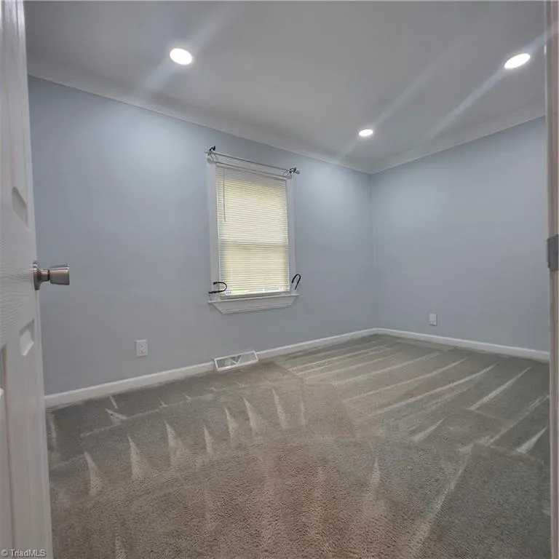
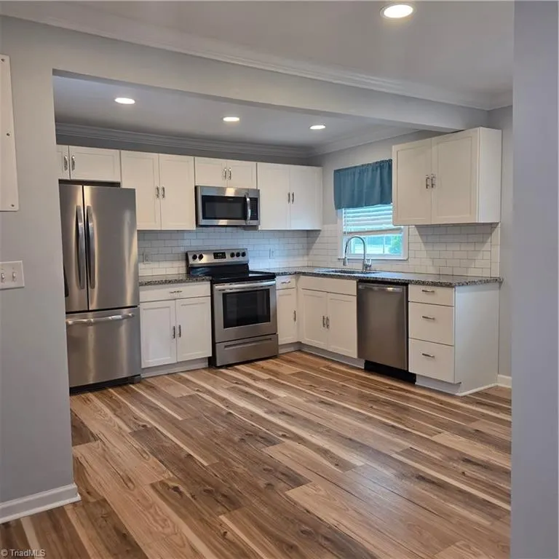
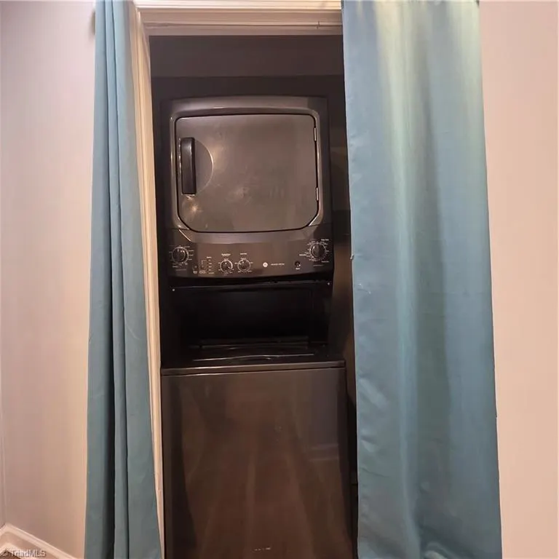
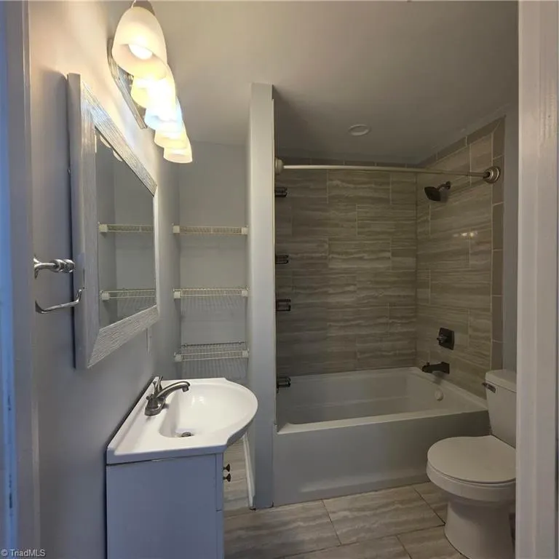
Step into this inviting 3-bedroom, 1.5-bath home designed for comfortable living! Enjoy cooking in a spacious kitchen complete with granite countertops and all major appliances—refrigerator, dishwasher, stove, washer, and dryer included. HVAC system is only two years old. The home offers bright bedrooms, a functional layout, and a storage building in the backyard, giving you extra space for tools, hobbies, or seasonal items. A great fit for anyone looking for a move-in-ready home with modern touches. Sold As IS
| Elementary School | Middle School | High School |
|---|---|---|
| Rankin Elementary School | Allen Middle School | Northern High School |
| Price History | |
|---|---|
| 8/19/2026 | Listed $215,000 |
| 9/10/2026 | 3$210,000 |
General Features
| Sewer | Public Sewer |
|---|---|
| Heating | Forced Air,Natural Gas |
| Cooling | Central Air |
| Appliances | Cooktop,Dishwasher,Exhaust Fan,Electric Water Heater |
| Zoning | R-5 |
| Garage Spaces | 1 |
| Architectural Style | Traditional |
| Pool Features | None |
| Construction Materials | Vinyl Siding |
| Year Built | 1951 |
| Levels | One |
| Property Subtype | Stick/Site Built |
| Accessibility | 2 or more Access Exits,Accessible Parking,Accessible Kitchen,Accessible Kitchen Appliances |
| County | Guilford |
| Property Type | Residential |
| HOA | No |
| Subdivision Name | Cone Mills Corporation |
| Total Rooms | 6 |
| Full Baths | 1 |
| Status | Active |
| Directions | Wendover Ave E,Greensboro,NC 27408,Head toward Westover Terrace,(0.3 mi),Follow US-70/W Wend Ave E. Take the Summit Ave exit from US-220 S/US-70/W Wend Ave E (2.1 mi),Take Summit Ave to Summit Ave,(1 |
| High School | Northern |
| City | Greensboro |
| Elementary School | Rankin |
| Tax Annual Amount | 2182 |
| Middle/Junior High School | Allen |
| Structure Type | House |
| Standard Status | Active |
| Fenced | No |
| Pool Y/N | No |
| Porch Y/N | No |
Interior Features
| Flooring | Carpet |
|---|---|
| Above Grade Finished Area | 1112 |
| Half Baths | 1 |
| Total Bedrooms | 3 |
| Main Level Bathrooms | 2 |
| Total Baths | 2 |
| Heating Fuel | Natural Gas |
| Water Heater | Electric |
| Primary On Main | Yes |
Exterior Features
| Fencing | None |
|---|---|
| Parking Features | Driveway,Detached |
| Lot Features | Near Public Transit |
| Water Source | Public |
| Foundation Details | Slab |
| Building Area Total | 1112 |
| Lot Size Acres | 0.24 |
| Garage Description | Detached Garage |
Amenities
- Foreclosure
- Views
- Short Sale
- New Construction
- Adult 55+
- Lease To Own
- No HOA Fees
- Furnished
- Primary On Main
- Air Conditioning
- Seller Finance
- Green
- Fixer Upper
- Horse
- Golf
- Fireplace
- Deck
- Garage
- Basement
- Pool
Property vs Single Family Average in 27405
Price
Taxes
Year Built
Visits

