

Address
5012 Weatherstone Drive, Greensboro, NC
Price
$ 550,000
Property Attributes
- MLS#1231230
- TypeSingle Family
- Listing Status Active
- CountyGUILFORD
- CityGreensboro
- NeighborhoodWeatherstone - Olde Forest
- Zip27406
- StyleTransitional
- Year Built2005
- Taxes$ 4666
- Price$ 550,000
- Bedrooms4
- Full Bathrooms3
- Half Bathrooms0
- Sqr Footage4270
- Lot Size0.28 Acres
Data Source:
Triad MLS (TRIADMLS)
Property Description
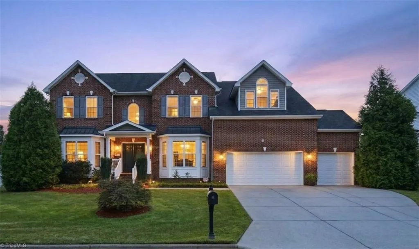
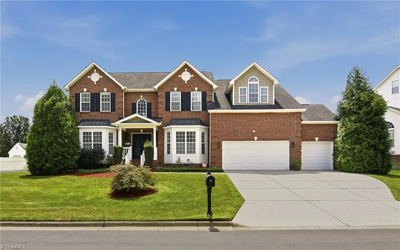
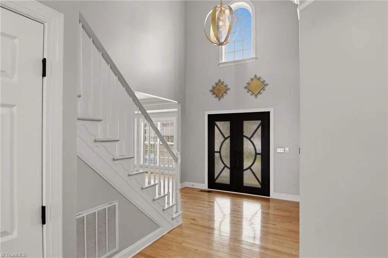
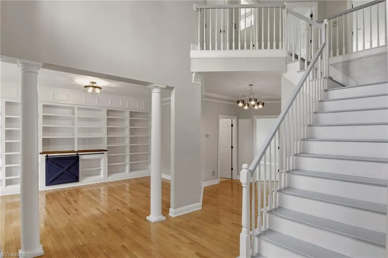
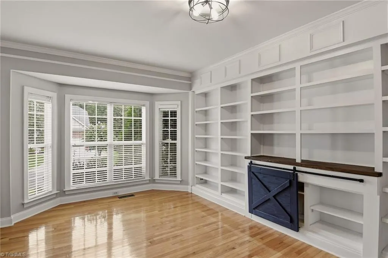
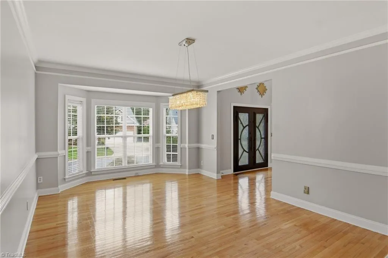
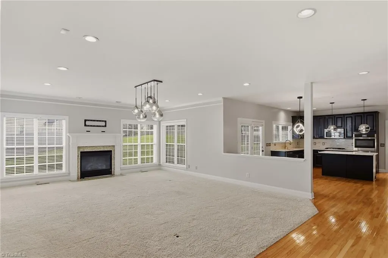
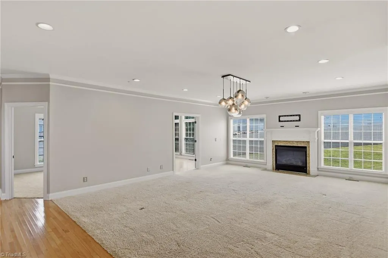
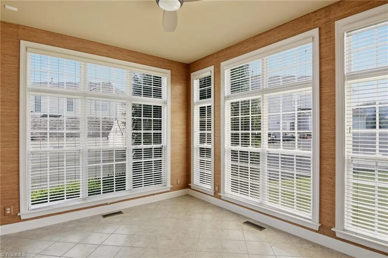
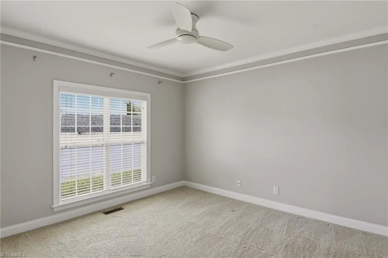
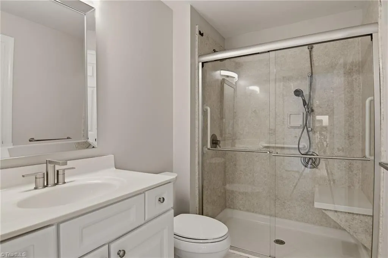
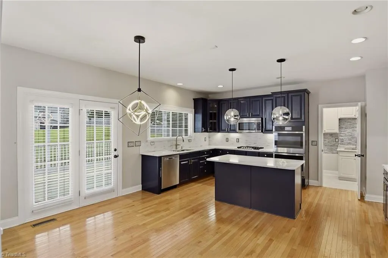
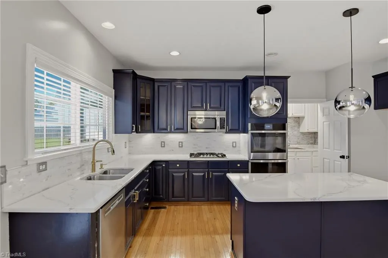
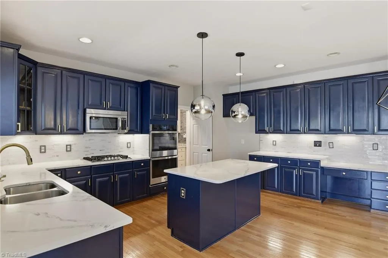
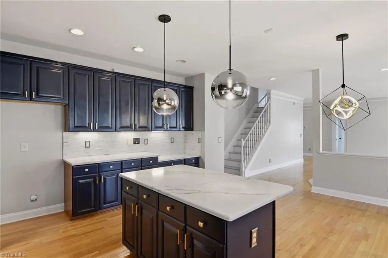
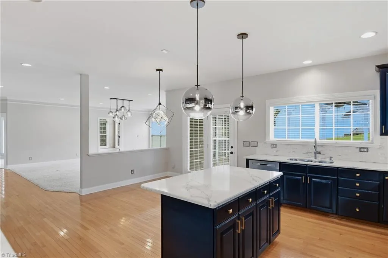
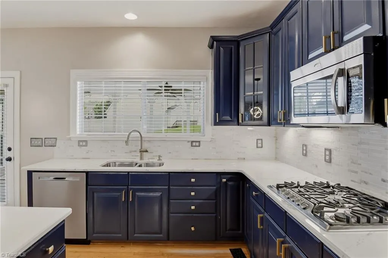
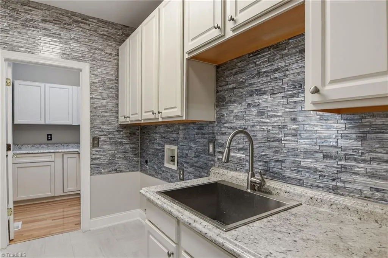
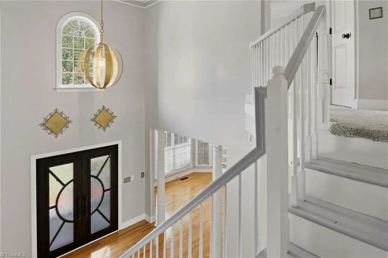
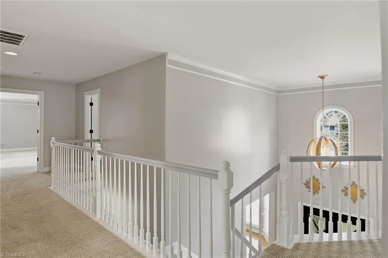
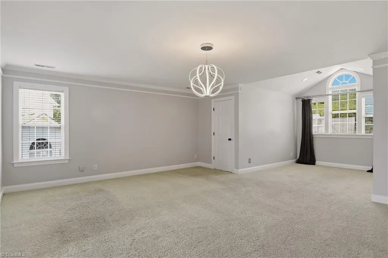
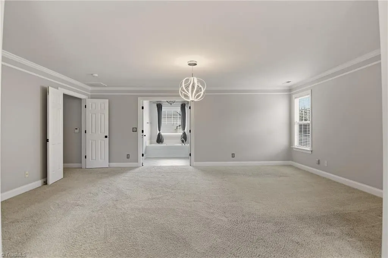
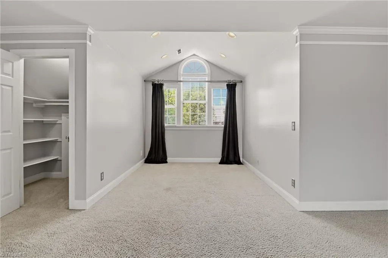
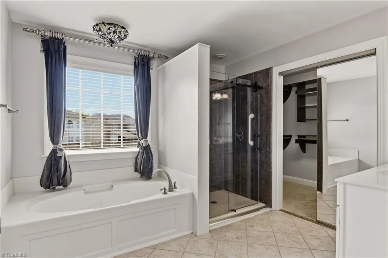
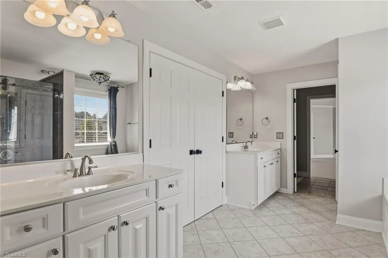
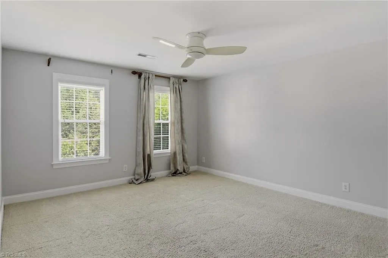
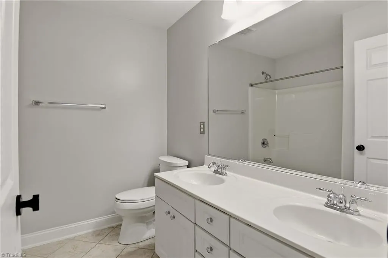
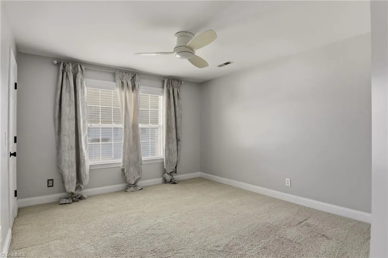
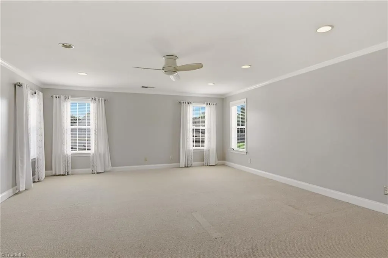
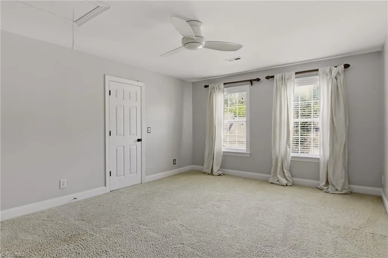
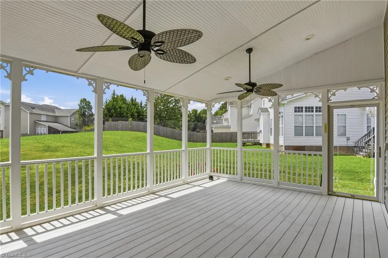
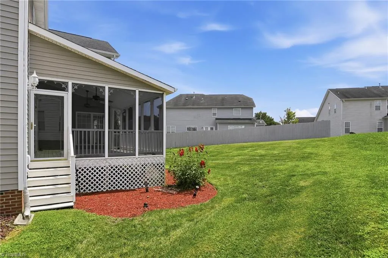
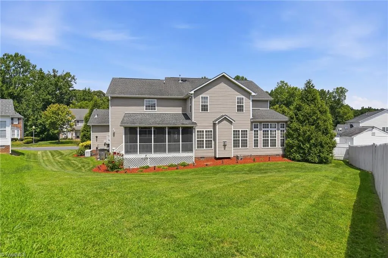
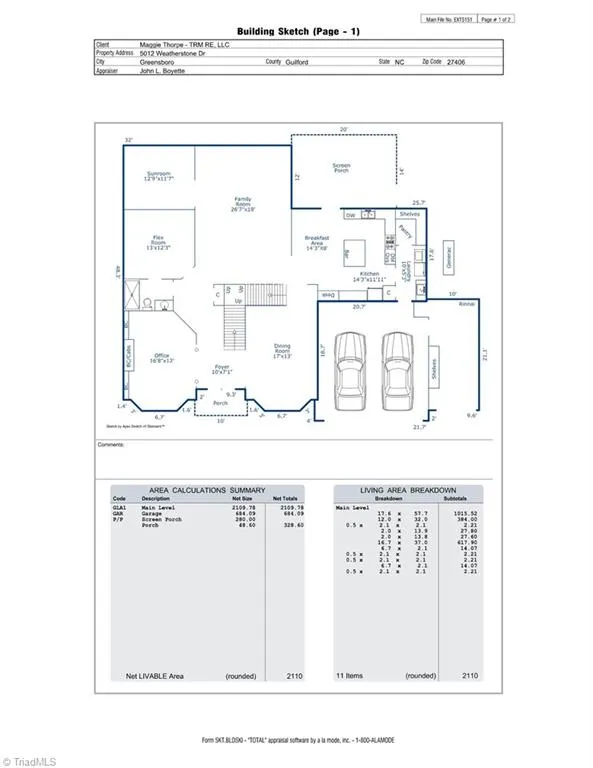
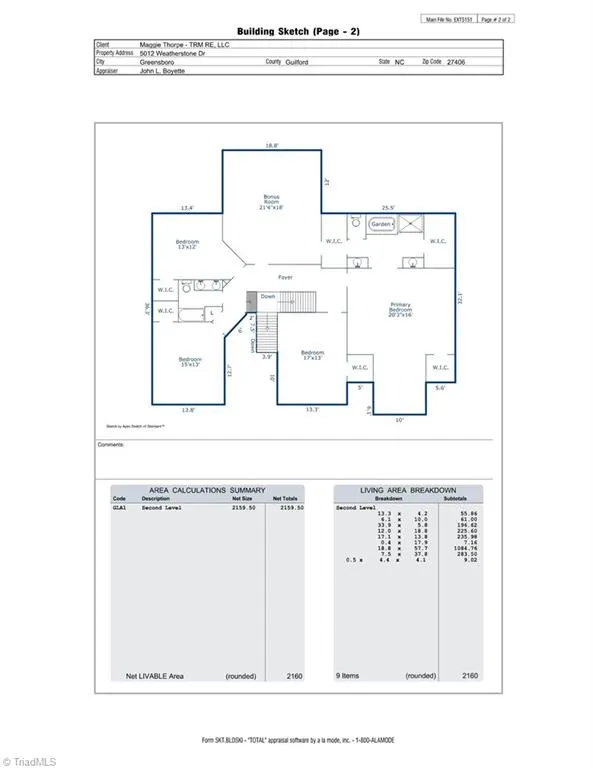
Thoughtfully crafted for everyday comfort & entertaining, this transitional brick home offers exceptional flexibility. A grand 2-story foyer welcomes you inside, leading to a spacious formal dining room & updated study w/custom built-ins—perfect for remote work. The main level also features 2 versatile flex rooms w/an adjoining full bath, convenient laundry room w/sink, & attached butler’s pantry. At the heart of the home, an open-concept living area flows seamlessly into a spacious kitchen equipped w/a center island & breakfast area. Upstairs boasts 3 large secondary bedrooms, walk-in closets, a massive bonus room, and an enormous primary suite w/ensuite bath. Unwind in the evenings on your private screened-in porch & enjoy ultimate peace of mind provided by a 3-car garage, tankless water heater, irrigation system, whole-house generator, storage galore, water softener, & wired security system. Don’t miss an opportunity to own this beautiful home & schedule your showing today!
| Elementary School | Middle School | High School |
|---|---|---|
| Alamance Elementary School | Southeast Middle School | Southeast High School |
| Price History | |
|---|---|
| 8/20/2026 | Listed $550,000 |
General Features
| Sewer | Public Sewer |
|---|---|
| Heating | Forced Air,Natural Gas |
| Cooling | Central Air |
| Appliances | Microwave,Dishwasher,Disposal,Double Oven,Range,Gas Water Heater,Tankless Water Heater |
| Zoning | CU-RS-20 |
| HOA Fee | 36.6 |
| Garage Spaces | 2.5 |
| Architectural Style | Transitional |
| Pool Features | None |
| Security Features | Security System,Smoke Detector(s) |
| Construction Materials | Brick,Vinyl Siding |
| Year Built | 2005 |
| Levels | Two |
| Property Subtype | Stick/Site Built |
| Assoc Fee Paid Per | Monthly |
| County | Guilford |
| Property Type | Residential |
| HOA | Yes |
| Subdivision Name | Weatherstone - Olde Forest |
| Total Rooms | 14 |
| Full Baths | 3 |
| Status | Active |
| Directions | Take exit 194 of US-421,turn left onto Company Mill Rd,take 1st exit at traffic circle onto Woody Mill Rd,slight left onto Foxburrow Rd,turn left onto Olde Forest Dr,turn left onto Winding Ridge Dr,a |
| High School | Southeast |
| City | Greensboro |
| Listing Terms | Cash,Conventional,VA Loan |
| Elementary School | Alamance |
| Tax Annual Amount | 4666.67 |
| Middle/Junior High School | Southeast |
| Structure Type | House |
| Standard Status | Active |
| Additional School Info Zone | Verify w/GCS |
| Attic Description | Partially Floored,Pulldown Stairs,Walk in Attic |
| Pool Y/N | No |
| Porch Y/N | Yes |
Interior Features
| Interior Amenities | Great Room,Built-in Features,Dead Bolt(s),Soaking Tub,Kitchen Island,Pantry,Separate Shower |
|---|---|
| Basement | Crawl Space |
| Flooring | Carpet,Tile,Wood |
| Total Fireplaces | 1 |
| Fireplace Features | Gas Log,Living Room |
| Above Grade Finished Area | 4270 |
| Laundry Features | Dryer Connection,Main Level,Washer Hookup |
| Total Bedrooms | 4 |
| Main Level Bathrooms | 1 |
| Total Baths | 3 |
| Energy Features | Generator,Insulated Doors,Insulated Windows |
| Heating Fuel | Natural Gas |
| Water Heater | Gas,Tankless |
| Primary On Main | No |
Exterior Features
| Exterior Amenities | Lighting,Sprinkler System |
|---|---|
| Parking Features | Driveway,Garage,Paved,Garage Door Opener,Attached,Garage Faces Front |
| Lot Features | City Lot,Subdivided |
| Water Source | Public |
| Building Area Total | 4270 |
| Lot Dimensions | 160' x 149' x 148' |
| Lot Size Acres | 0.28 |
| Door Features | Insulated Doors |
| Other Equipment | Irrigation Equipment |
| Garage Description | Attached Garage,Front Load Garage |
Amenities
- Foreclosure
- Views
- Short Sale
- New Construction
- Adult 55+
- Lease To Own
- No HOA Fees
- Furnished
- Primary On Main
- Air Conditioning
- Seller Finance
- Green
- Fixer Upper
- Horse
- Golf
- Fireplace
- Deck
- Garage
- Basement
- Pool
Property vs Single Family Average in 27406
Price
Taxes
Year Built
Visits

