

Primary on Main


Address
1744 Eastover Drive, Kernersville, NC
Price
$ 519,900
Property Attributes
- MLS#1228415
- TypeSingle Family
- Listing Status Active
- CountyFORSYTH
- CityKernersville
- NeighborhoodWelden Village
- Zip27284
- StyleHouse
- Year Built2022
- Taxes$ 5263
- Price$ 519,900
- Bedrooms5
- Full Bathrooms3
- Half Bathrooms1
- Sqr Footage2905
- Lot Size0.14 Acres
Data Source:
Triad MLS (TRIADMLS)
Property Description
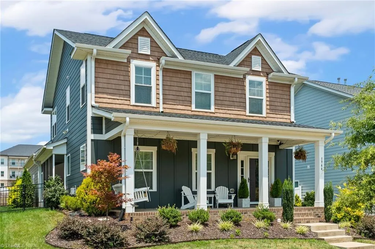
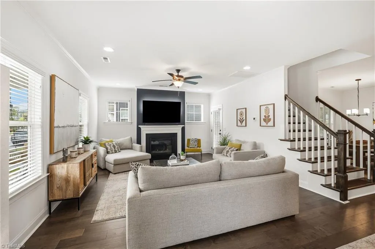
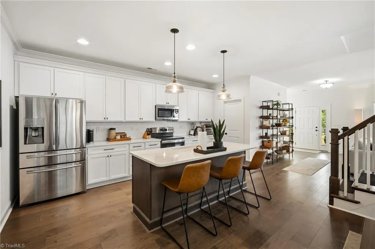
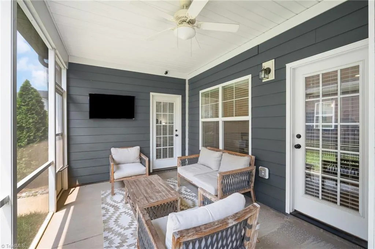
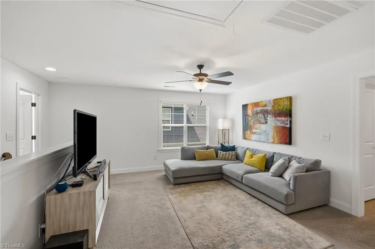
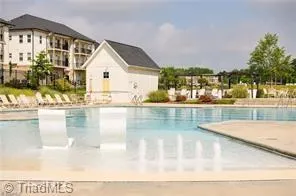
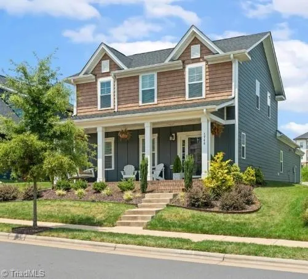
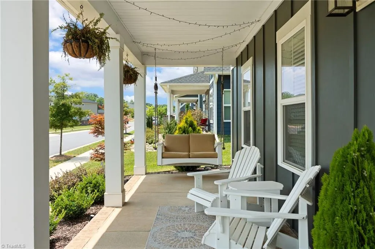
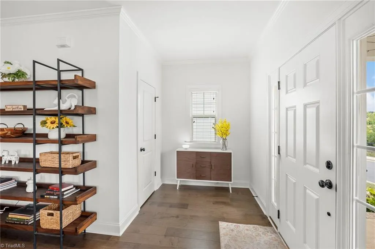
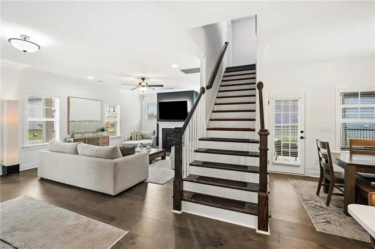
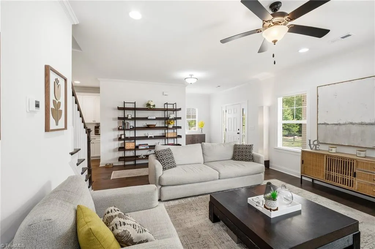
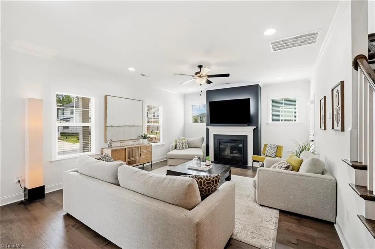
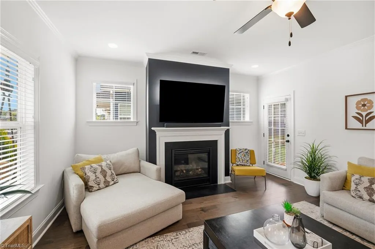
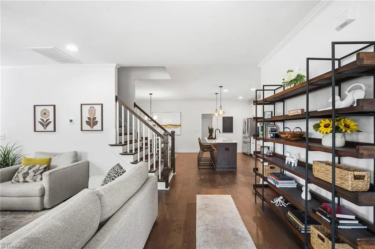
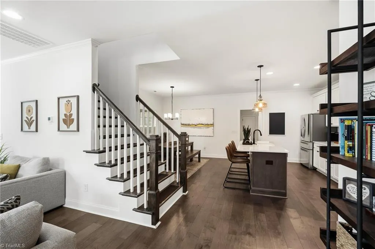
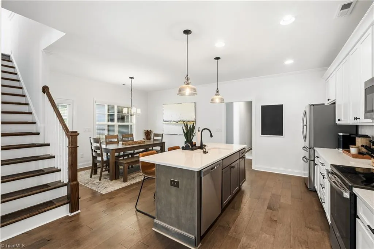
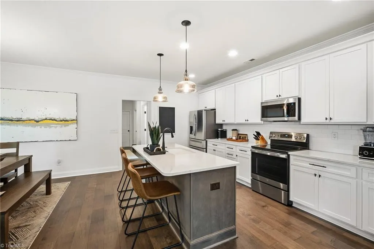
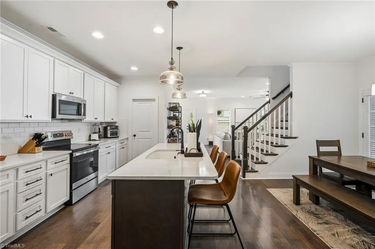
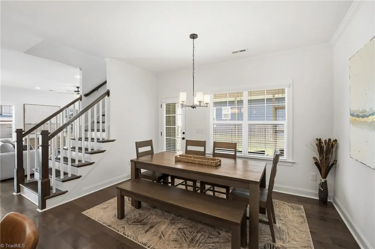
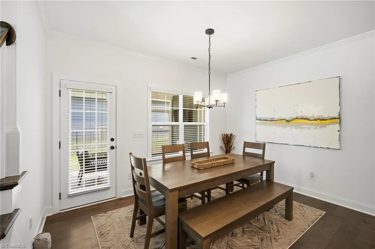
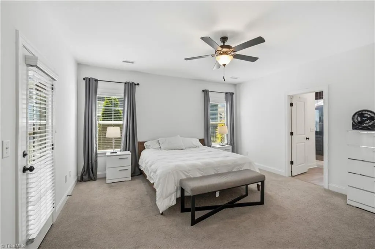
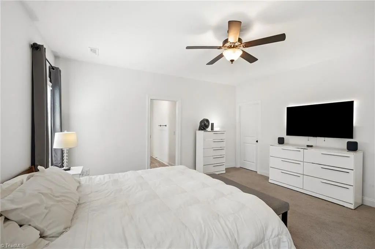
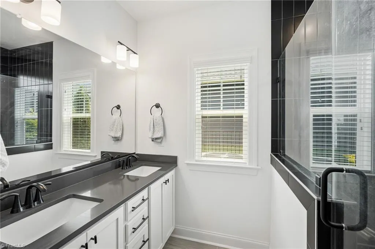
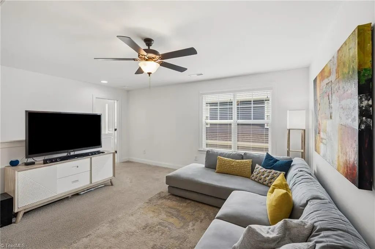
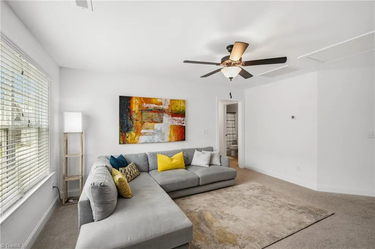
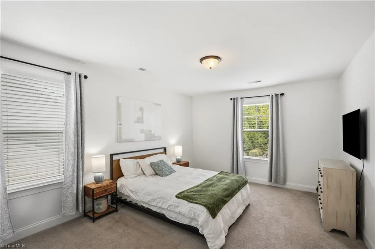
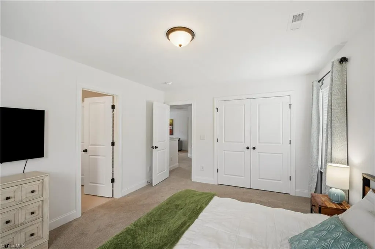
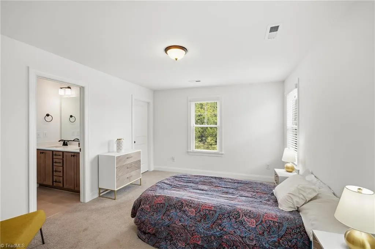
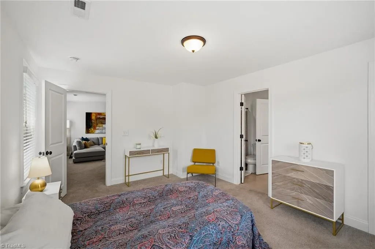
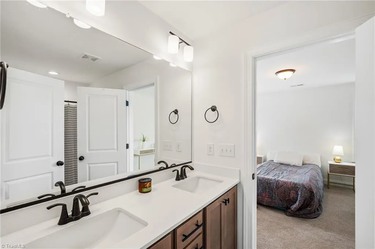
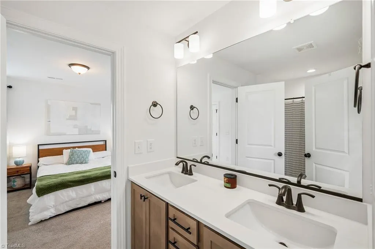
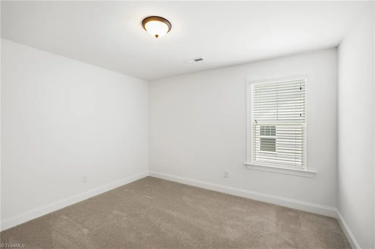
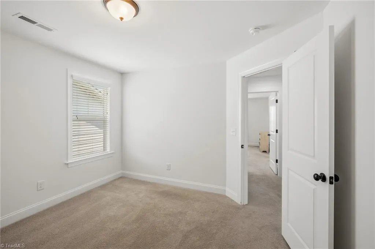
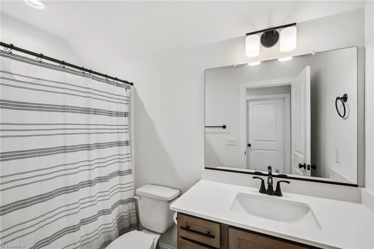
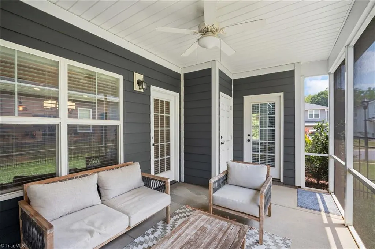
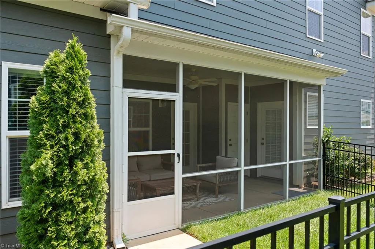
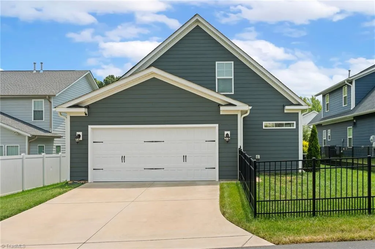
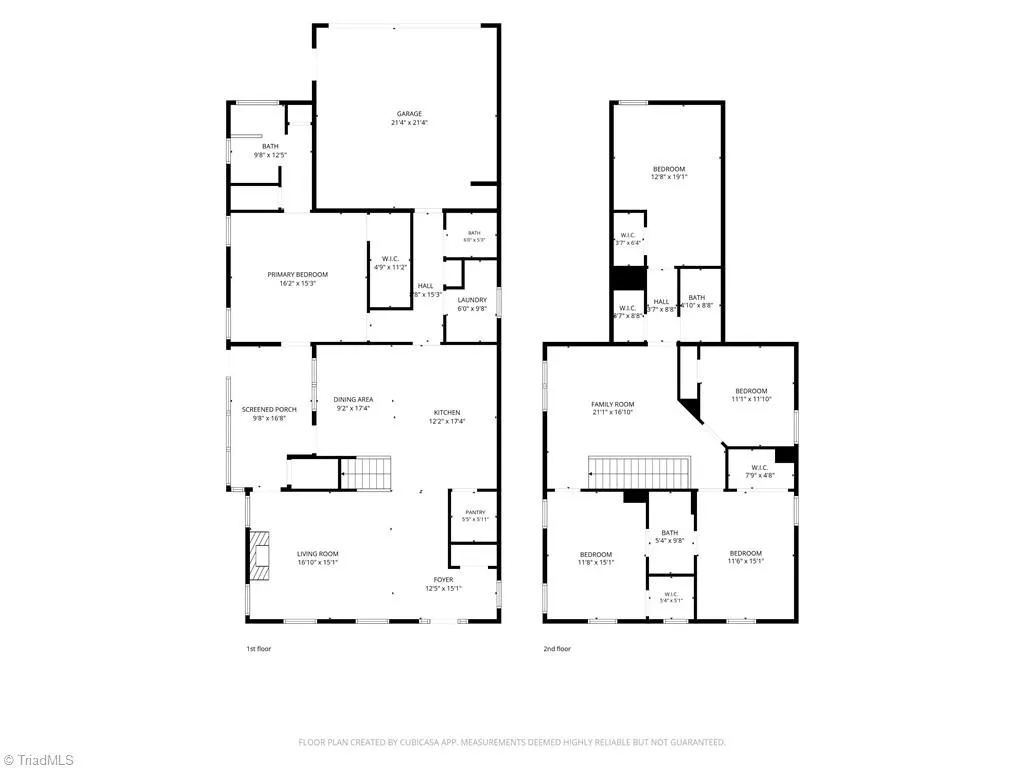
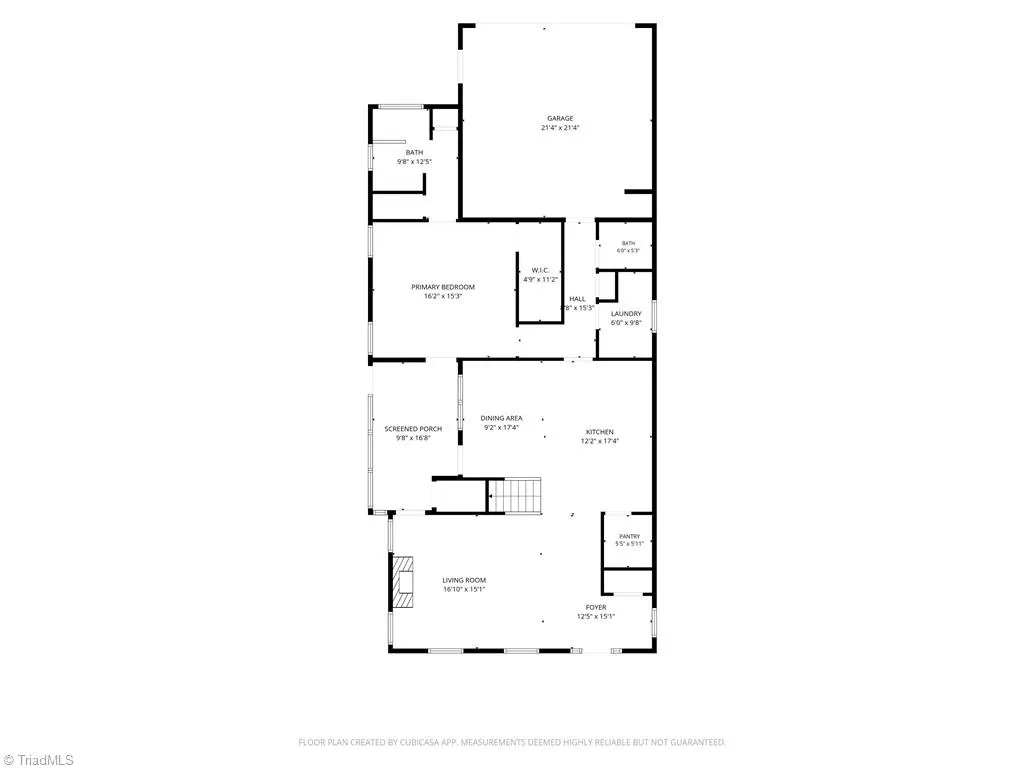
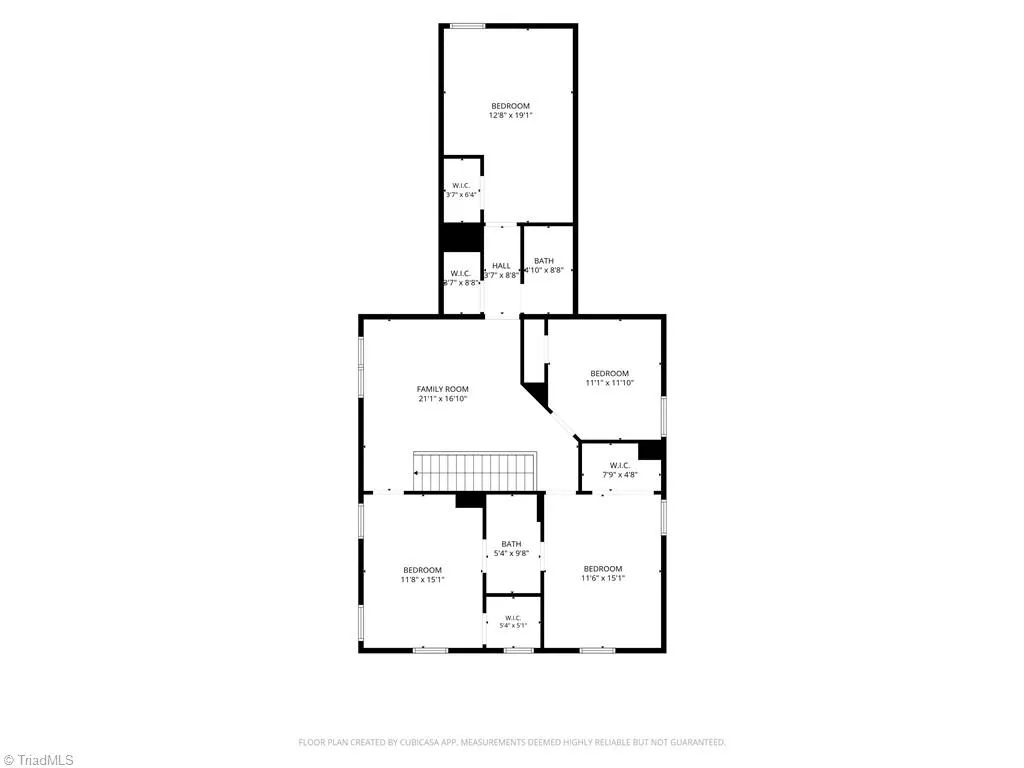
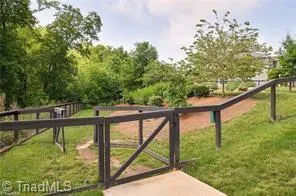
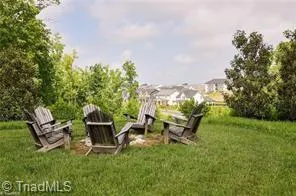
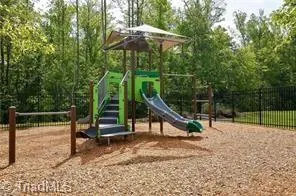
This spacious home is nestled in the heart of amenity-rich Welden Village & offers nearly 3,000 square feet of space to relax, entertain & enjoy! The large primary suite is conveniently located on the main level, along w/a large living room featuring a cozy gas log fireplace. Be the holiday hero & host the whole crew in the spacious kitchen & adjoining dining room. When you're ready for a little quiet time, step out to the screened-in side porch. Upstairs, you'll find a large loft—perfect for a 2nd living area, playroom or more! 4 bedrooms & 2 full baths provide plenty of room for everyone. RECENT UPGRADES: black aluminum fence in side & backyard, cabinetry in laundry room & professional landscaping. Welden Villagers enjoy a resort-style pool, playgrounds, dog park, hammock park, fire pit, walking trails & a full calendar of community events—including weekly food trucks. With healthcare, retail, dining & a future grocery store nearby, convenience is built right into the neighborhood!
| Price History | |
|---|---|
| 7/21/2026 | Listed $519,900 |
General Features
| Sewer | Public Sewer |
|---|---|
| Heating | Forced Air,Heat Pump,Electric,Natural Gas |
| Cooling | Central Air |
| Appliances | Microwave,Dishwasher,Ice Maker,Free-Standing Range,Cooktop,Gas Water Heater |
| Zoning | TND-S |
| HOA Fee | 96 |
| Garage Spaces | 2 |
| Pool Features | Community |
| Security Features | Smoke Detector(s) |
| Construction Materials | Cement Siding |
| Exclusions | Lights In Front Yard & On Front Porch Ceiling Don't Convey. |
| Year Built | 2022 |
| Levels | Two |
| Property Subtype | Stick/Site Built |
| Assoc Fee Paid Per | Monthly |
| County | Forsyth |
| Property Type | Residential |
| HOA | Yes |
| Subdivision Name | Welden Village |
| Total Rooms | 10 |
| Full Baths | 3 |
| Status | Active |
| Directions | From I-40. Take exit 203 for NC-66 toward Kernersville/High Point,Turn right onto NC-66 S,Turn right onto Eastover Dr,house will be on your right. |
| City | Kernersville |
| Tax Annual Amount | 5263 |
| Structure Type | House |
| Standard Status | Active |
| Attic Description | Pulldown Stairs |
| Fenced | Yes |
| Pool Y/N | Yes |
| Porch Y/N | Yes |
Interior Features
| Interior Amenities | Ceiling Fan(s),Dead Bolt(s),Kitchen Island,Pantry,Separate Shower |
|---|---|
| Flooring | Carpet,Engineered Hardwood,Tile |
| Total Fireplaces | 1 |
| Fireplace Features | Gas Log,Living Room |
| Above Grade Finished Area | 2905 |
| Half Baths | 1 |
| Laundry Features | Main Level |
| Total Bedrooms | 5 |
| Main Level Bathrooms | 2 |
| Total Baths | 4 |
| Heating Fuel | Electric,Natural Gas |
| Water Heater | Gas |
| Primary On Main | Yes |
Exterior Features
| Fencing | Fenced |
|---|---|
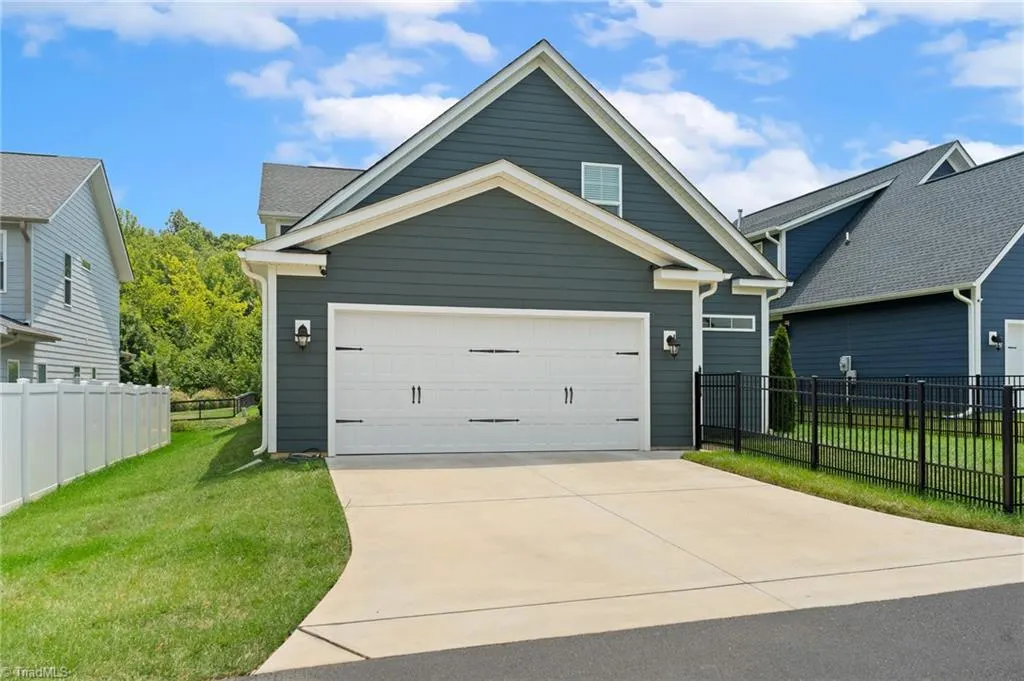
| Parking Features | Driveway,Garage,On Street,Garage Door Opener,Garage Faces Rear |
| Water Source | Public |
| Foundation Details | Slab |
| Building Area Total | 2905 |
| Lot Size Acres | 0.14 |
| Garage Description | Back Load Garage |
Amenities
- Foreclosure
- Views
- Short Sale
- New Construction
- Adult 55+
- Lease To Own
- No HOA Fees
- Furnished
- Primary On Main
- Air Conditioning
- Seller Finance
- Green
- Fixer Upper
- Horse
- Golf
- Fireplace
- Deck
- Garage
- Basement
- Pool
Property vs Single Family Average in 27284
Price
Taxes
Year Built
Visits
In The Neighborhood
New Construction
Kernersville
$ 459,900
- Type
- Single Family
- Size
- 2,109 SqFt
- Rooms
- 3 Beds + 3 Baths
 Arden Realty Group 336-659-9503
Open House
Kernersville
$ 579,900
- Type
- Single Family
- Size
- 2,967 SqFt
- Rooms
- 4 Beds + 3.5 Baths
Arden Realty Group 336-659-9503
Reduced
Kernersville
$ 339,000
- Type
- Single Family
- Size
- 1,777 SqFt
- Rooms
- 3 Beds + 2.5 Baths
Allen Tate Oak Ridge 336-644-1238
Reduced
Kernersville
$ 540,000
- Type
- Single Family
- Size
- 2,992 SqFt
- Rooms
- 4 Beds + 3.5 Baths
Keller Williams Realty 336-992-0200
Open House
Kernersville
$ 499,900
- Type
- Single Family
- Size
- 1,996 SqFt
- Rooms
- 3 Beds + 2.5 Baths
Arden Realty Group 336-659-9503
Open House
Kernersville
$ 509,900
- Type
- Single Family
- Size
- 2,491 SqFt
- Rooms
- 3 Beds + 2.5 Baths
Arden Realty Group 336-659-9503
Open House
Kernersville
$ 489,900
- Type
- Single Family
- Size
- 2,458 SqFt
- Rooms
- 3 Beds + 3 Baths
Arden Realty Group 336-659-9503
Reduced
Kernersville
$ 459,900
- Type
- Single Family
- Size
- 2,189 SqFt
- Rooms
- 3 Beds + 2.5 Baths
Local R.E. Inc. 336-250-9952
