

New Construction
Address
421 Regency Lane, Eden, NC
Price
$ 230,990
Property Attributes
- MLS#1228259
- TypeSingle Family
- Listing Status Active
- CountyROCKINGHAM
- CityEden
- NeighborhoodSummit Place
- Zip27288
- StyleTraditional
- Year Built2026
- Taxes$ 88
- Price$ 230,990
- Bedrooms4
- Full Bathrooms2
- Half Bathrooms1
- Sqr Footage1600
- Lot Size0.22 Acres
Data Source:
Triad MLS (TRIADMLS)
Property Description
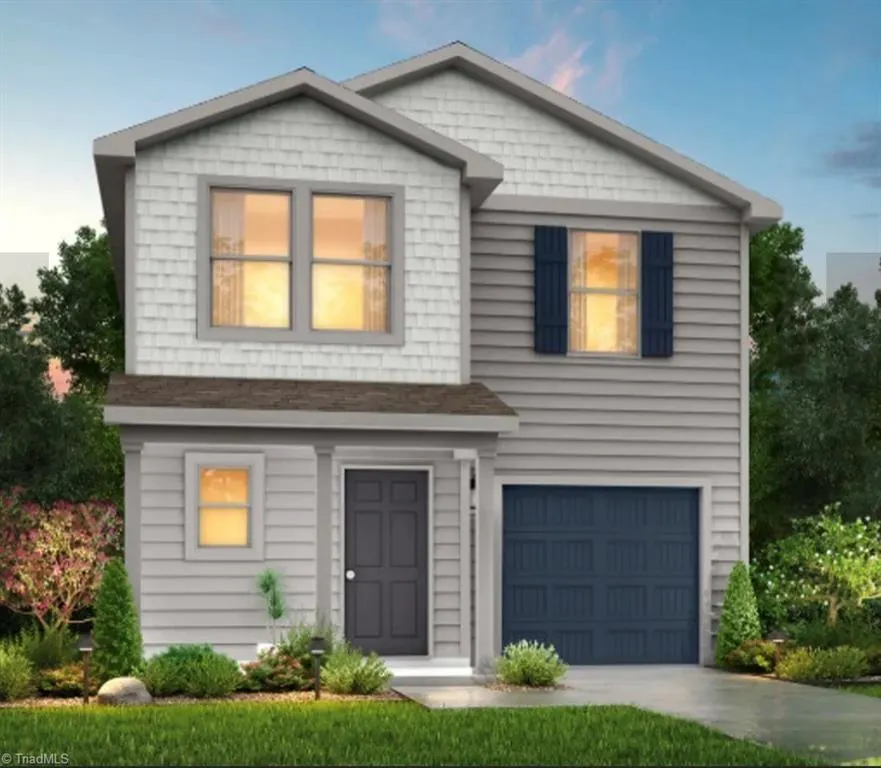
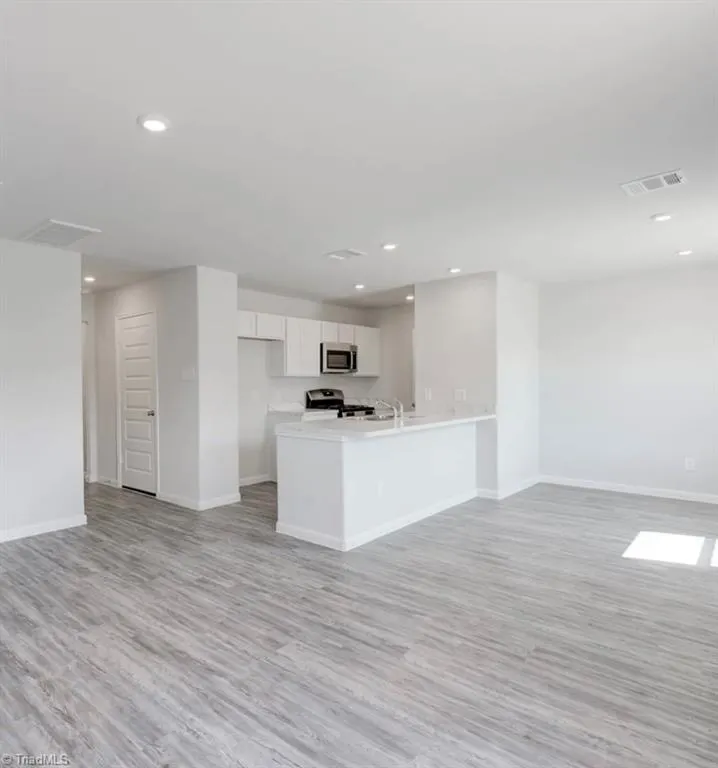
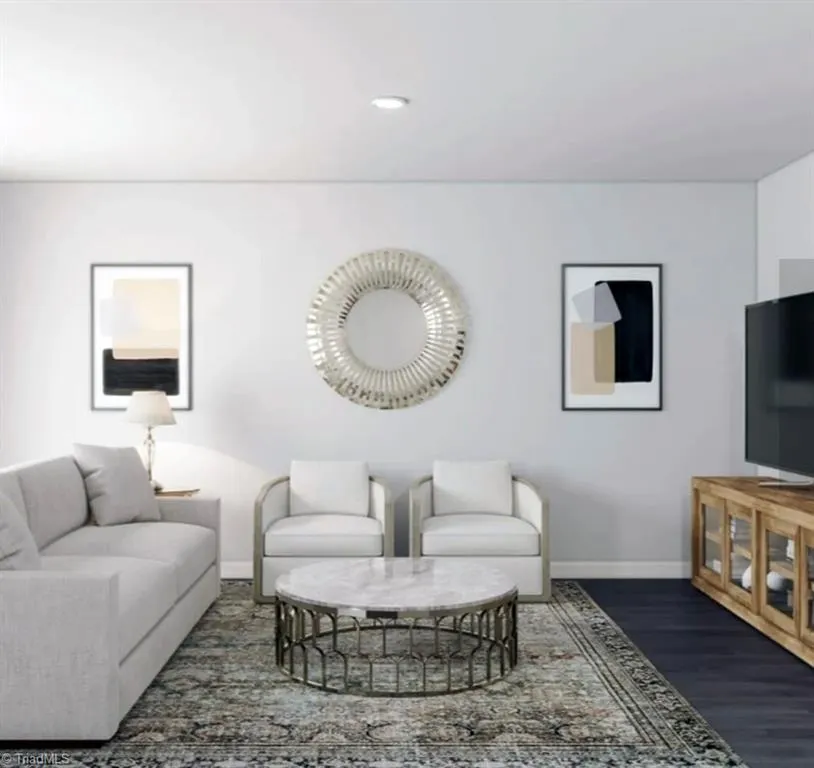
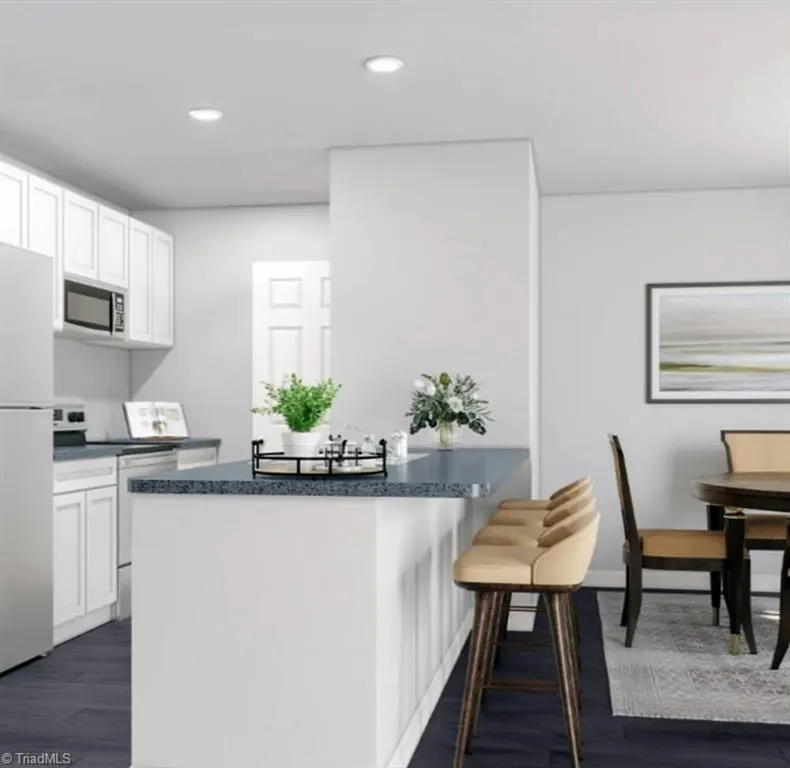
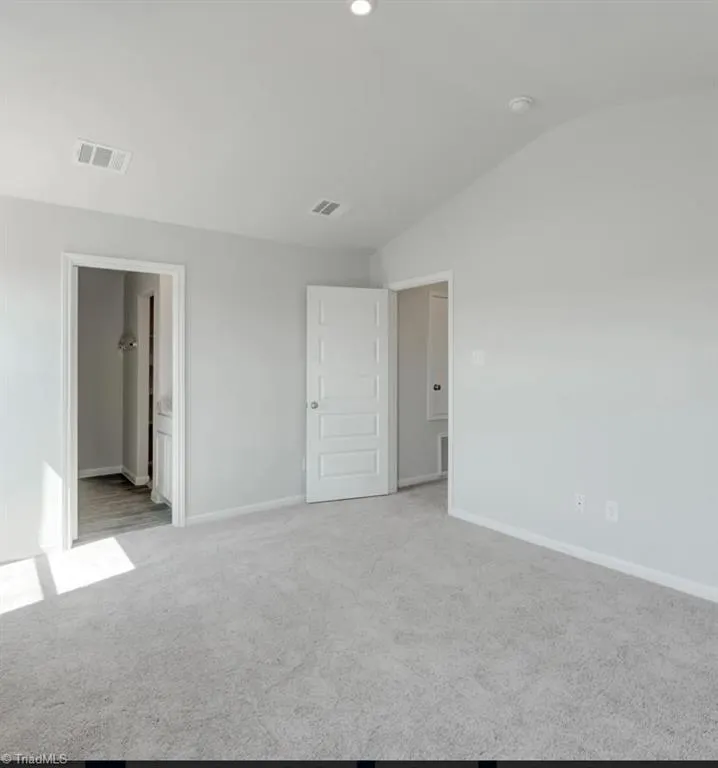
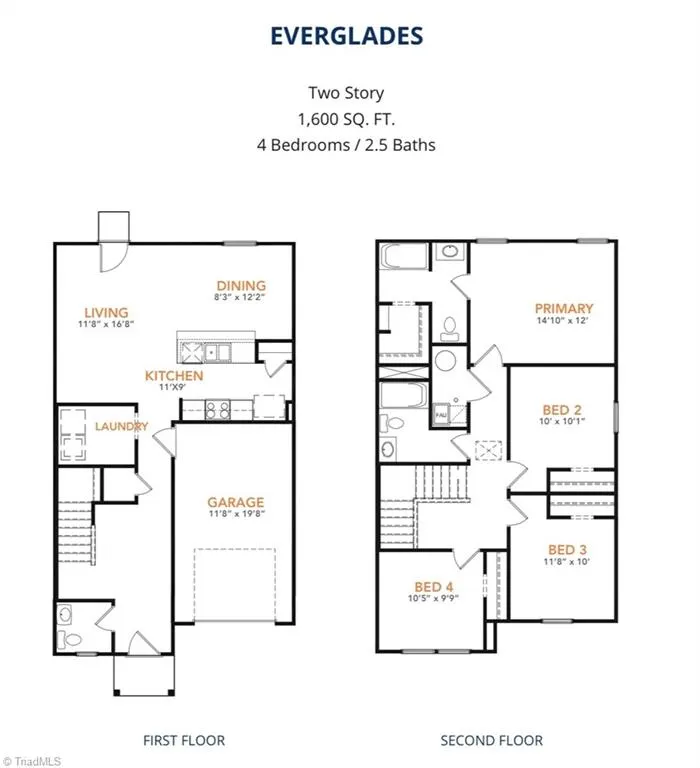
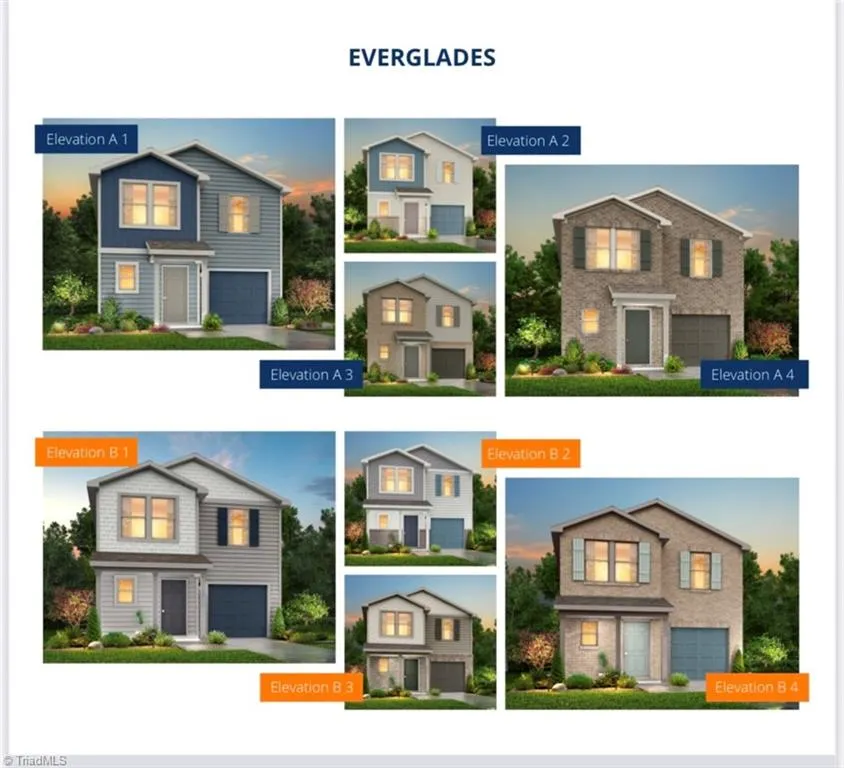
The Everglades Plan from our Freedom Series offers an ideal blend of space, functionality, and value. This charming 2-story home features 4 bedrooms, 2.5 bathrooms, a 1-car garage, and 1,600 square feet of thoughtfully designed living space. Step into the welcoming entryway, where you’ll find a convenient half bathroom and the staircase leading to the upper level. Continue down the hall past the laundry room and into the open-concept living area. The kitchen, complete with a central island, overlooks the dining area and family room, creating a perfect space for meals and family time. Upstairs, the primary suite offers a private retreat with its own bathroom. Three additional bedrooms and a full bathroom complete the upper level, providing ample space for family or guests. Photos are for illustrative purposes only and may be of a similar home with the same floor plan.
| Elementary School | Middle School | High School |
|---|---|---|
| Central Elementary School | Holmes Middle School | Morehead High School |
| Price History | |
|---|---|
| 7/19/2026 | Listed $229,990 |
General Features
| Sewer | Public Sewer |
|---|---|
| Heating | Heat Pump,Electric |
| Cooling | Central Air |
| Appliances | Appliance Center,Electric Water Heater |
| Zoning | RP |
| HOA Fee | 92 |
| Garage Spaces | 1 |
| Architectural Style | Traditional |
| Pool Features | None |
| Construction Materials | Vinyl Siding |
| Year Built | 2026 |
| Levels | Two |
| Property Subtype | Stick/Site Built |
| Assoc Fee Paid Per | Annually |
| County | Rockingham |
| New Construction | Yes |
| Property Type | Residential |
| HOA | Yes |
| Subdivision Name | Summit Place |
| Full Baths | 2 |
| Status | Active |
| Directions | Friendly to Northridge |
| High School | Morehead |
| City | Eden |
| Listing Terms | Cash,Conventional,FHA,USDA Loan,VA Loan |
| Elementary School | Central |
| Tax Annual Amount | 88 |
| Middle/Junior High School | Holmes |
| Structure Type | House |
| Standard Status | Active |
| Attic Description | Access Only |
| Pool Y/N | No |
Interior Features
| Flooring | Carpet,Laminate |
|---|---|
| Above Grade Finished Area | 1600 |
| Half Baths | 1 |
| Total Bedrooms | 4 |
| Main Level Bathrooms | 1 |
| Total Baths | 3 |
| Heating Fuel | Electric |
| Water Heater | Electric |
| Primary On Main | No |
Exterior Features
| Parking Features | Driveway,Garage,Attached |
|---|---|
| Lot Features | City Lot,Cleared |
| Water Source | Public |
| Foundation Details | Slab |
| Building Area Total | 1600 |
| Lot Dimensions | 62 x 127 |
| Lot Size Acres | 0.22 |
| Garage Description | Attached Garage |
Amenities
- Foreclosure
- Views
- Short Sale
- New Construction
- Adult 55+
- Lease To Own
- No HOA Fees
- Furnished
- Primary On Main
- Air Conditioning
- Seller Finance
- Green
- Fixer Upper
- Horse
- Golf
- Fireplace
- Deck
- Garage
- Basement
- Pool
Property vs Single Family Average in 27288
Price
Taxes
Year Built
Visits
In The Neighborhood
New Construction
Eden
$ 214,990
- Type
- Single Family
- Size
- 1,401 SqFt
- Rooms
- 4 Beds + 2 Baths
 Jurney & Associates, Inc 336-985-5531
New Construction
Eden
$ 206,990
- Type
- Single Family
- Size
- 1,202 SqFt
- Rooms
- 3 Beds + 2 Baths
Jurney & Associates, Inc 336-985-5531
New Construction
Eden
$ 210,990
- Type
- Single Family
- Size
- 1,202 SqFt
- Rooms
- 3 Beds + 2 Baths
Jurney & Associates, Inc 336-985-5531
New Construction
Eden
$ 219,990
- Type
- Single Family
- Size
- 1,401 SqFt
- Rooms
- 4 Beds + 2 Baths
Jurney & Associates, Inc 336-985-5531
New Construction
Eden
$ 231,990
- Type
- Single Family
- Size
- 1,600 SqFt
- Rooms
- 4 Beds + 2.5 Baths
Jurney & Associates, Inc 336-985-5531
New Construction
Eden
$ 231,990
- Type
- Single Family
- Size
- 1,600 SqFt
- Rooms
- 4 Beds + 2.5 Baths
Jurney & Associates, Inc 336-985-5531
New Construction
Eden
$ 230,990
- Type
- Single Family
- Size
- 1,600 SqFt
- Rooms
- 4 Beds + 2.5 Baths
Jurney & Associates, Inc 336-985-5531
New Construction
Eden
$ 209,990
- Type
- Single Family
- Size
- 1,202 SqFt
- Rooms
- 3 Beds + 2 Baths
Jurney & Associates, Inc 336-985-5531
New Construction
Eden
$ 218,990
- Type
- Single Family
- Size
- 1,401 SqFt
- Rooms
- 4 Beds + 2 Baths
Jurney & Associates, Inc 336-985-5531
New Construction
Eden
$ 209,990
- Type
- Single Family
- Size
- 1,202 SqFt
- Rooms
- 3 Beds + 2 Baths
Jurney & Associates, Inc 336-985-5531
New Construction
Eden
$ 219,990
- Type
- Single Family
- Size
- 1,401 SqFt
- Rooms
- 4 Beds + 2 Baths
Jurney & Associates, Inc 336-985-5531
New Construction
Eden
$ 230,990
- Type
- Single Family
- Size
- 1,600 SqFt
- Rooms
- 4 Beds + 2.5 Baths
Jurney & Associates, Inc 336-985-5531
New Construction
Eden
$ 231,990
- Type
- Single Family
- Size
- 1,600 SqFt
- Rooms
- 4 Beds + 2.5 Baths
Jurney & Associates, Inc 336-985-5531
New Construction
Eden
$ 218,990
- Type
- Single Family
- Size
- 1,401 SqFt
- Rooms
- 4 Beds + 2 Baths
Jurney & Associates, Inc 336-985-5531
