

New Construction - Primary on Main
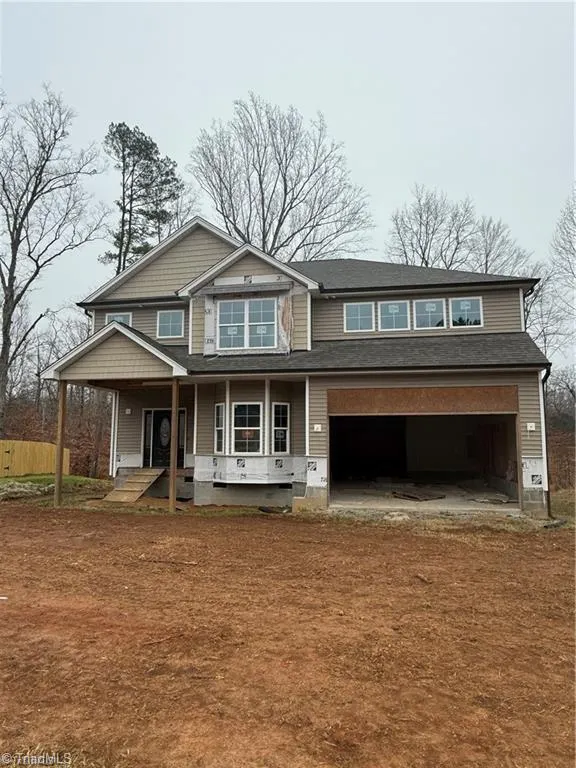
Address
2674 Splitbrooke Drive, High Point, NC
Price
$ 460,000
Property Attributes
- MLS#1226065
- TypeSingle Family
- Listing Status Active
- CountyGUILFORD
- CityHigh Point
- NeighborhoodBarrington Estates
- Zip27265
- StyleHouse
- Year Built2024
- Taxes$ 5667
- Price$ 460,000
- Bedrooms3
- Full Bathrooms2
- Half Bathrooms1
- Sqr Footage3172
- Lot Size0.38 Acres
Data Source:
Triad MLS (TRIADMLS)
Property Description
Welcome to 2674 Splitbrooke Dr in High Point! A new construction home offering 3 bedrooms and 2.5 baths with a thoughtfully designed floor plan. The main level features a formal dining room, along with a separate office or flex space ideal for working from home or additional living needs. Open living areas provide a great flow for everyday living and entertaining. Step outside to the nicely sized back deck, perfect for future outdoor enjoyment. An attached two-car garage adds convenience and storage. This home is currently not complete, giving the new owner the opportunity to finish the home and add their own personal design touches and selections to truly make it their own! A great opportunity to customize a brand-new home to fit your style and needs! Schedule your showing today!
| Price History | |
|---|---|
| 6/29/2026 | Listed $475,000 |
| 7/20/2026 | 4$460,000 |
General Features
| Sewer | Public Sewer |
|---|---|
| Heating | Heat Pump,Electric,Natural Gas |
| Cooling | Central Air |
| Appliances | Electric Water Heater |
| Zoning | residential |
| HOA Fee | 100 |
| Garage Spaces | 2 |
| Pool Features | None |
| Construction Materials | Vinyl Siding |
| Year Built | 2024 |
| Levels | Two |
| Property Subtype | Stick/Site Built |
| Assoc Fee Paid Per | Monthly |
| County | Guilford |
| Property Type | Residential |
| HOA | Yes |
| Subdivision Name | Barrington Estates |
| Full Baths | 2 |
| Status | Active |
| Directions | I-74 E ramp to High Point/US-311 S Take exit 67 for North Carolina 68 N Use any lane to turn left onto US-70/Eastchester Dr Turn right onto Deep River Rd Drive to Splitbrooke Dr |
| City | High Point |
| Tax Annual Amount | 5667 |
| Structure Type | House |
| Standard Status | Active |
| Pool Y/N | No |
Interior Features
| Basement | Crawl Space |
|---|---|
| Total Fireplaces | 1 |
| Fireplace Features | Gas Log,Living Room |
| Above Grade Finished Area | 3172 |
| Half Baths | 1 |
| Laundry Features | Dryer Connection,Washer Hookup |
| Total Bedrooms | 3 |
| Main Level Bathrooms | 1 |
| Total Baths | 3 |
| Heating Fuel | Electric,Natural Gas |
| Water Heater | Electric |
| Primary On Main | Yes |
Exterior Features
| Parking Features | Driveway,Garage,Garage Door Opener,Attached |
|---|---|
| Water Source | Public |
| Building Area Total | 3172 |
| Lot Size Acres | 0.38 |
| Garage Description | Attached Garage |
Amenities
- Foreclosure
- Views
- Short Sale
- New Construction
- Adult 55+
- Lease To Own
- No HOA Fees
- Furnished
- Primary On Main
- Air Conditioning
- Seller Finance
- Green
- Fixer Upper
- Horse
- Golf
- Fireplace
- Deck
- Garage
- Basement
- Pool
Property vs Single Family Average in 27265
Price
Taxes
Year Built
Visits

