

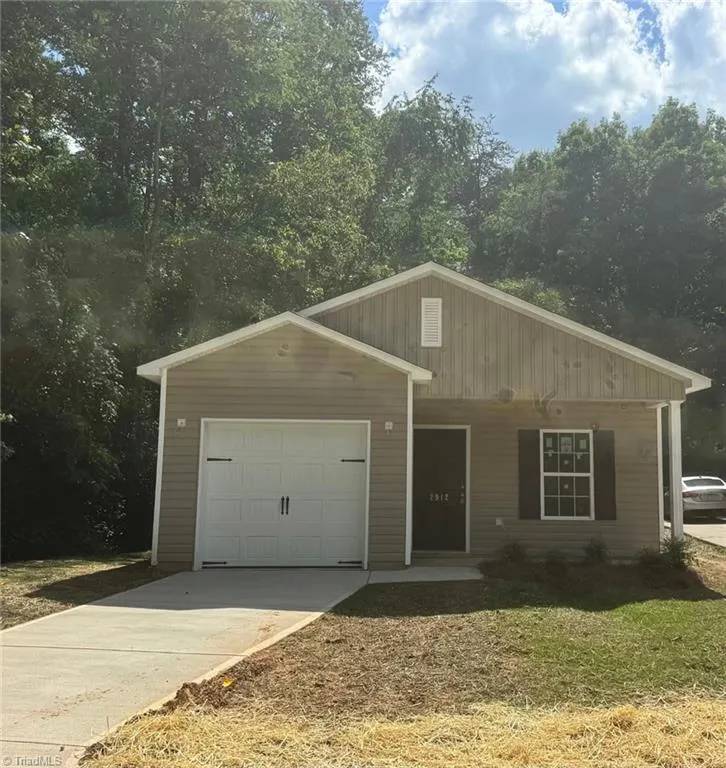
Price Reduction - New Construction - Primary on Main
Address
2912 Bainbridge Drive, Winston-Salem, NC
Price
$ 237,900
Property Attributes
- MLS#1223791
- TypeSingle Family
- Listing Status Active
- CountyFORSYTH
- CityWinston-Salem
- NeighborhoodNorthwood Estates
- Zip27105
- StyleRanch
- Year Built2026
- Taxes$ 95
- Price$ 237,900
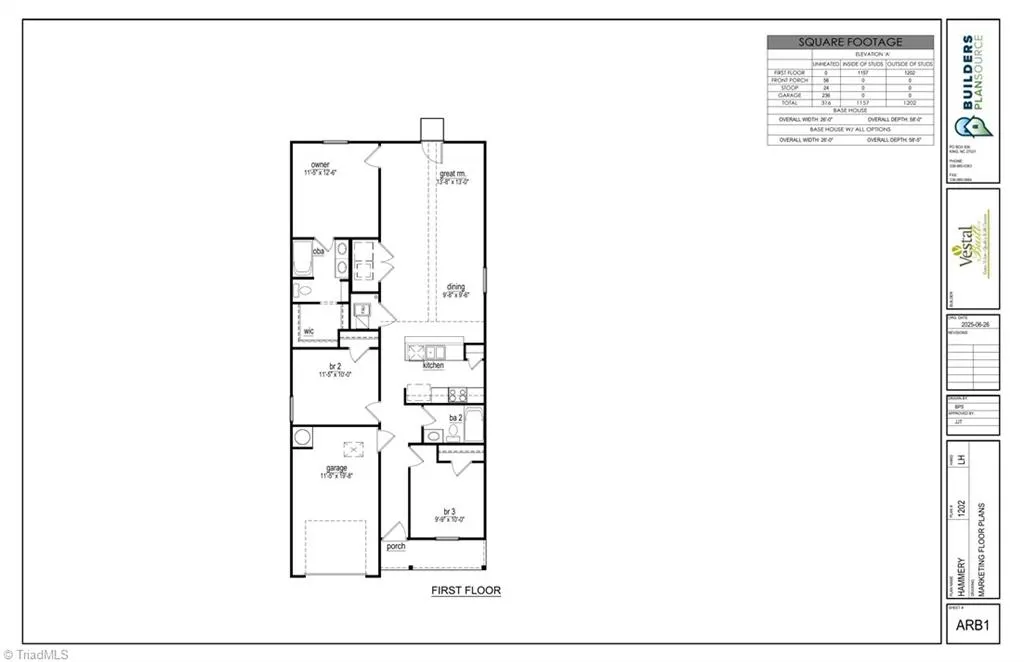
- Bedrooms3
- Full Bathrooms2
- Half Bathrooms0
- Sqr Footage1202
- Lot Size0.46 Acres
Data Source:
Triad MLS (TRIADMLS)
Property Description
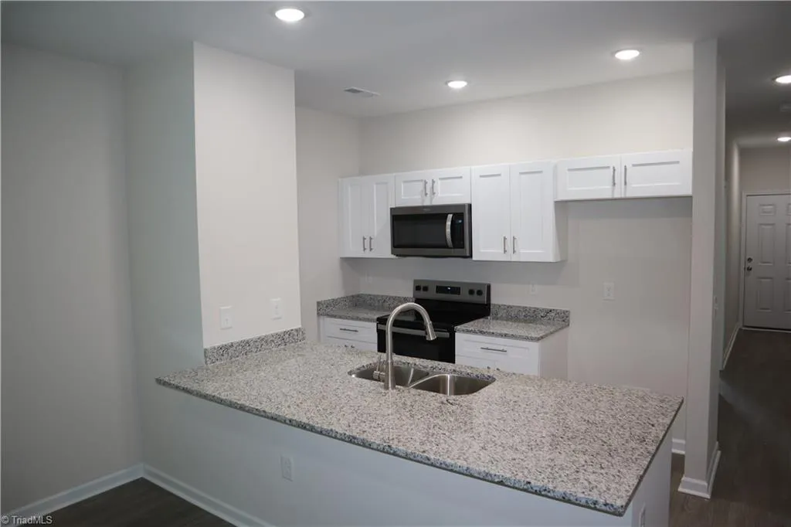
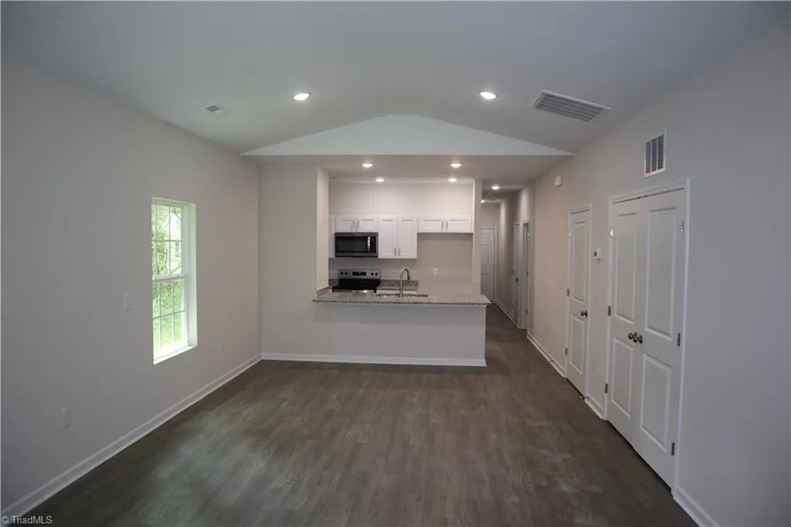
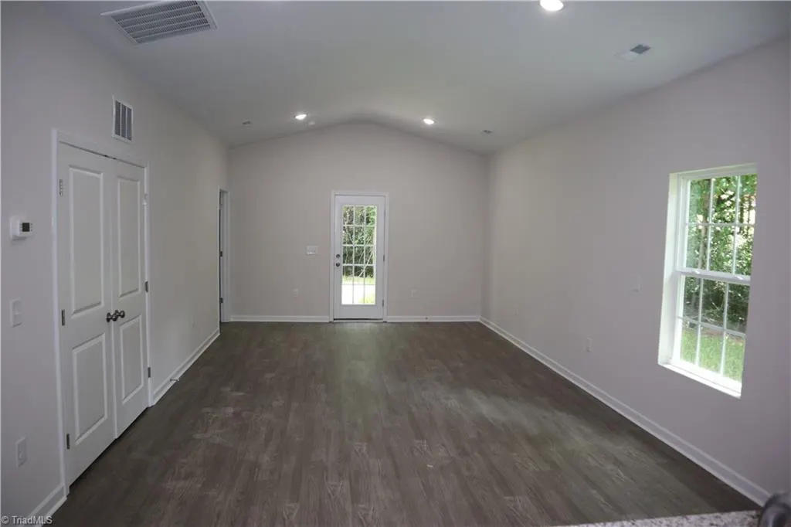
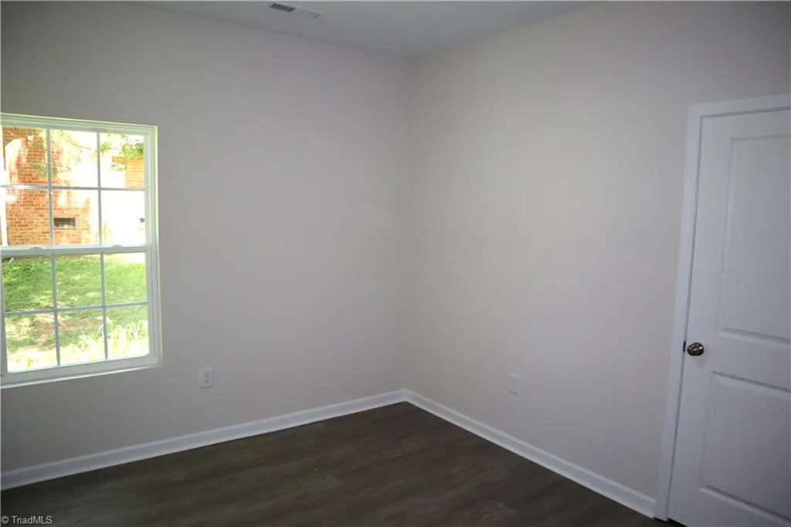
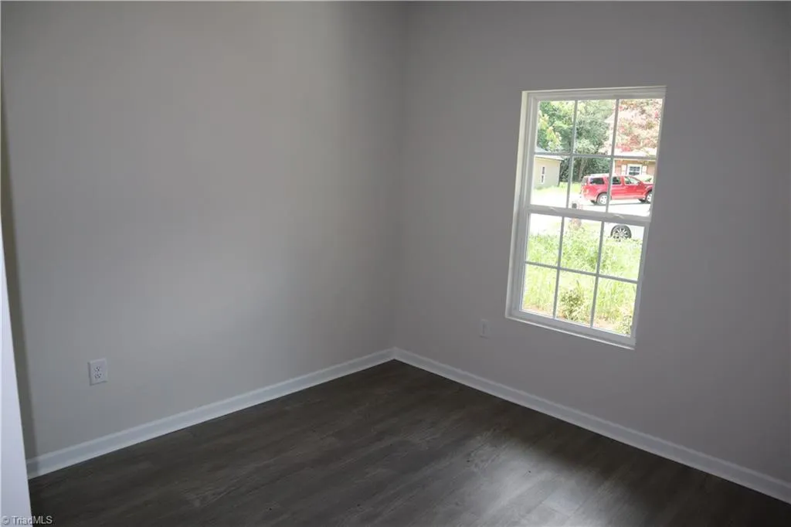
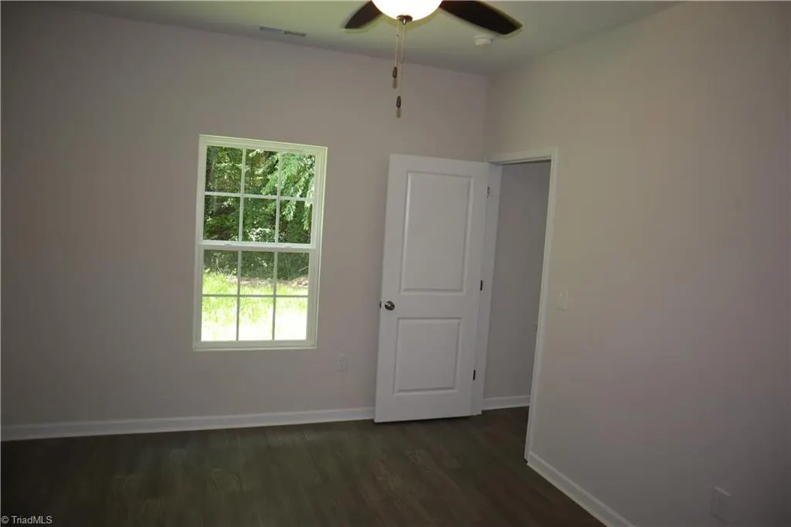
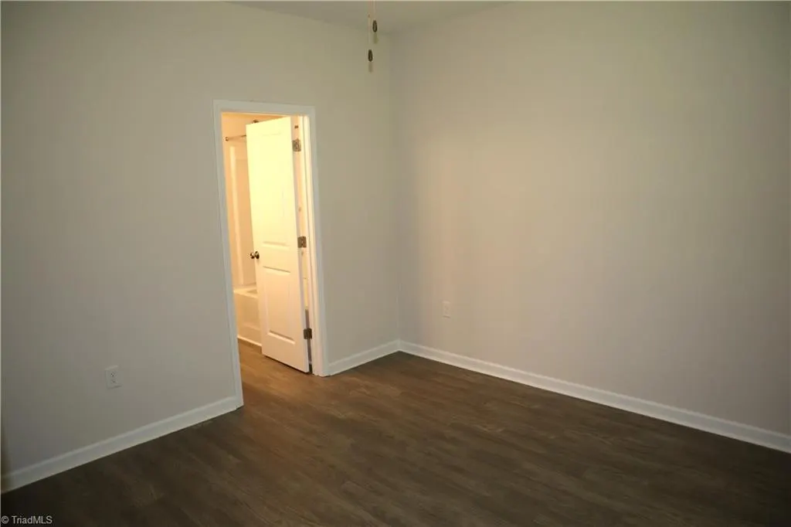
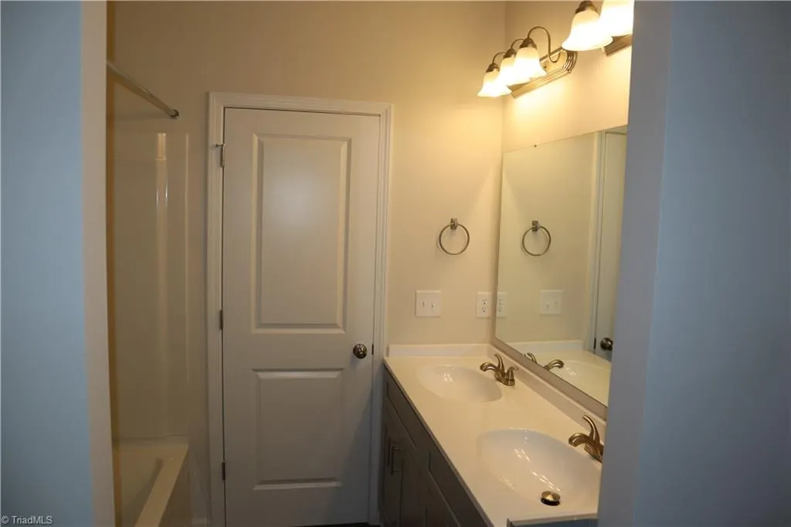
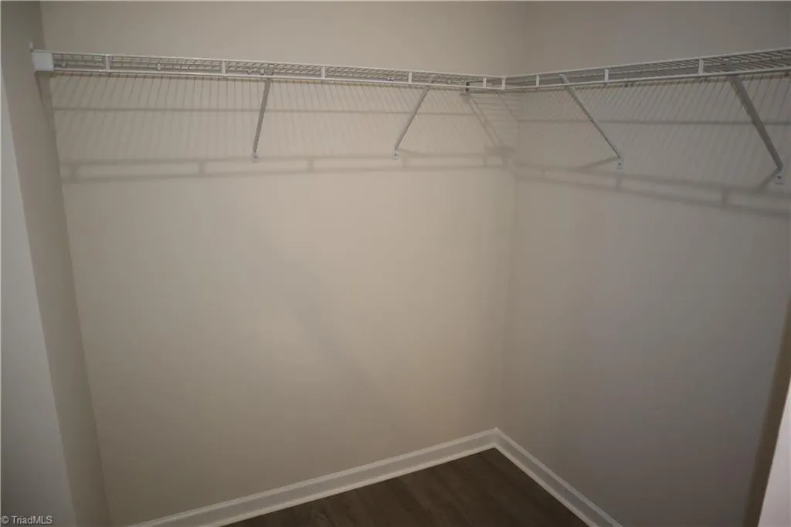
New Construction in established neighborhood. Charming Ranch home with One Level Living! Efficient open layout, all waterproof vinyl plank, no carpet. Granite counters in kitchen on white shaker style cabinets. .46 acre lot, with lots of natural privacy. Home is not finished, expected completion in about 4 weeks. Pre Sale going on now. There are 3 new homes left total going in this subdivision so come get 1st pick! Those addresses are, 2909, & 2908 Bainbridge. We have a preffered lender able to get Closing cost assistance for qualified buyers.
| Price History | |
|---|---|
| 6/9/2026 | Listed $242,500 |
| 7/10/2026 | 1$241,000 |
| 8/18/2026 | 2$237,900 |
General Features
| Sewer | Public Sewer |
|---|---|
| Heating | Heat Pump,Electric |
| Cooling | Central Air |
| Appliances | Microwave,Dishwasher,Disposal,Range,Electric Water Heater |
| Zoning | RS9 |
| Garage Spaces | 1 |
| Architectural Style | Ranch |
| Pool Features | None |
| Security Features | Carbon Monoxide Detector(s),Smoke Detector(s) |
| Construction Materials | Vinyl Siding |
| Year Built | 2026 |
| Levels | One |
| Property Subtype | Stick/Site Built |
| County | Forsyth |
| New Construction | Yes |
| Property Type | Residential |
| HOA | No |
| Subdivision Name | Northwood Estates |
| Total Rooms | 6 |
| Full Baths | 2 |
| Status | Active |
| Directions | Old Walkertown Rd to Carver School Rd,to R on Bainbridge |
| City | Winston-Salem |
| Listing Terms | Cash,Conventional,FHA,VA Loan |
| Tax Annual Amount | 95 |
| Structure Type | House |
| Standard Status | Active |
| Attic Description | Access Only,Pulldown Stairs |
| Pool Y/N | No |
Interior Features
| Interior Amenities | Great Room,Ceiling Fan(s),Dead Bolt(s),Pantry,Solid Surface Counter |
|---|---|
| Flooring | Vinyl |
| Above Grade Finished Area | 1202 |
| Laundry Features | Dryer Connection,Main Level |
| Total Bedrooms | 3 |
| Main Level Bathrooms | 2 |
| Total Baths | 2 |
| Energy Features | Insulated Doors,Insulated Windows |
| Heating Fuel | Electric |
| Water Heater | Electric |
| Primary On Main | Yes |
Exterior Features
| Parking Features | Garage,Garage Door Opener,Attached |
|---|---|
| Lot Features | Level |
| Water Source | Public |
| Foundation Details | Slab |
| Building Area Total | 1202 |
| Lot Size Acres | 0.46 |
| Door Features | Insulated Doors |
| Garage Description | Attached Garage |
Amenities
- Foreclosure
- Views
- Short Sale
- New Construction
- Adult 55+
- Lease To Own
- No HOA Fees
- Furnished
- Primary On Main
- Air Conditioning
- Seller Finance
- Green
- Fixer Upper
- Horse
- Golf
- Fireplace
- Deck
- Garage
- Basement
- Pool
Property vs Single Family Average in 27105
Price
Taxes
Year Built
Visits

