

Price Reduction - New Construction - Primary on Main













Address
404 Bingham And Parks Road, Advance, NC
Price
$ 599,900
Property Attributes
- MLS#1218306
- TypeSingle Family
- Listing Status Active
- CountyDAVIE
- CityAdvance
- NeighborhoodFiddlers Ridge
- Zip27006
- StyleHouse
- Year Built2026
- Price$ 599,900
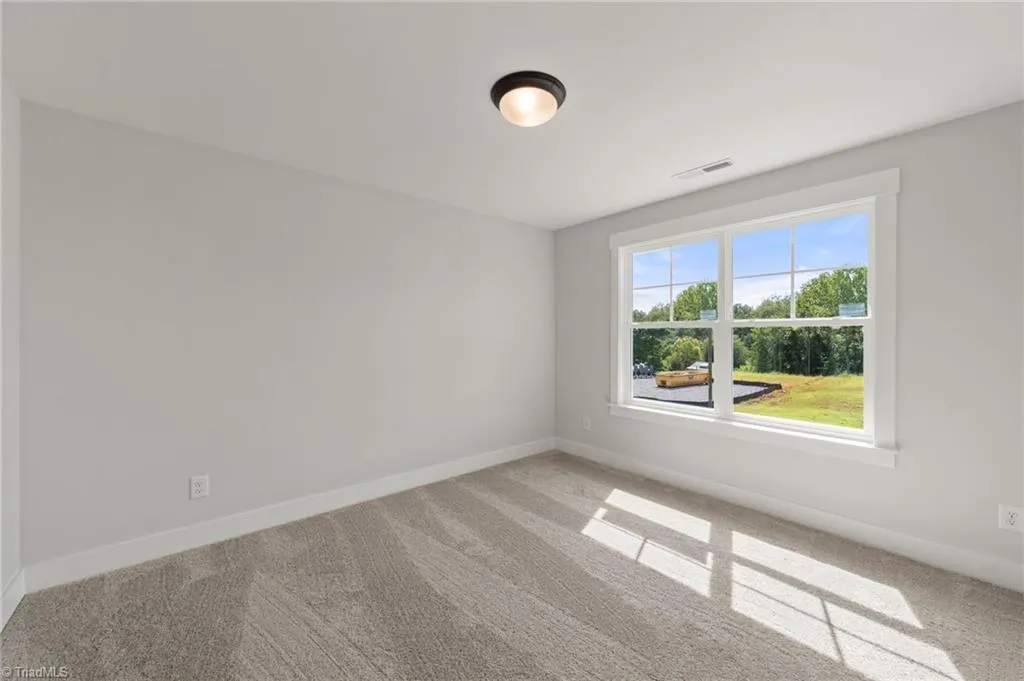
- Bedrooms4
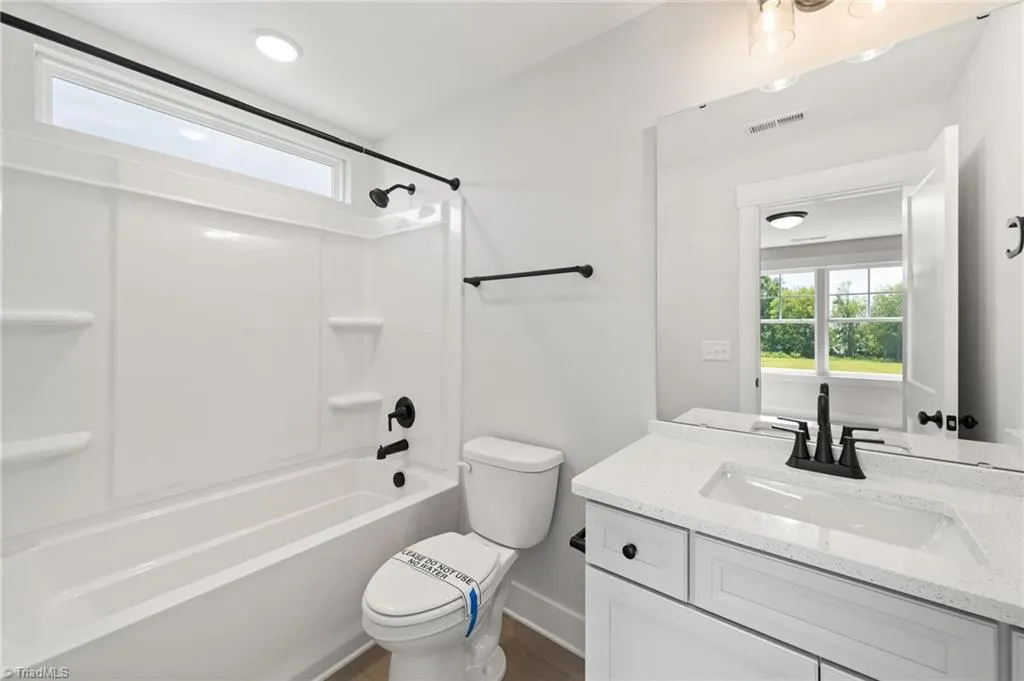
- Full Bathrooms2
- Half Bathrooms1
- Sqr Footage2772
- Lot Size0.38 Acres
Data Source:
Triad MLS (TRIADMLS)
Property Description
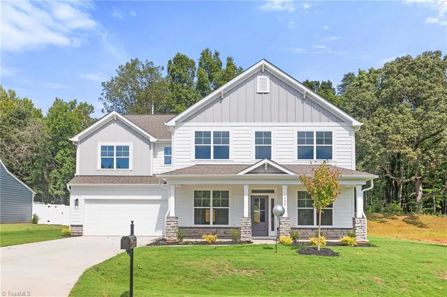
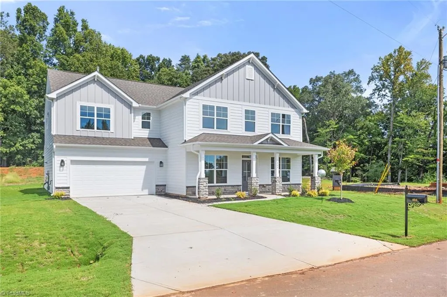
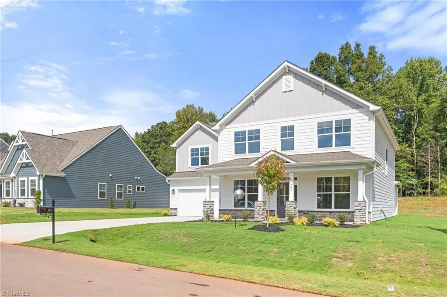
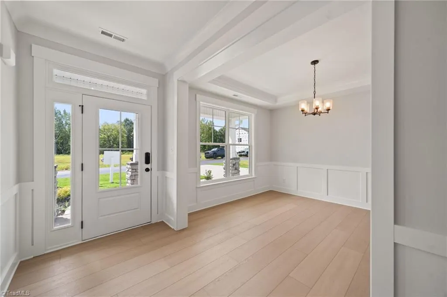
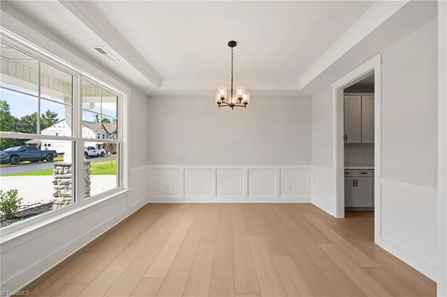
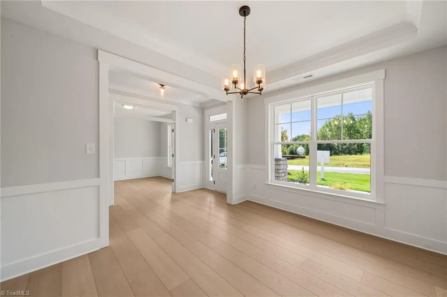
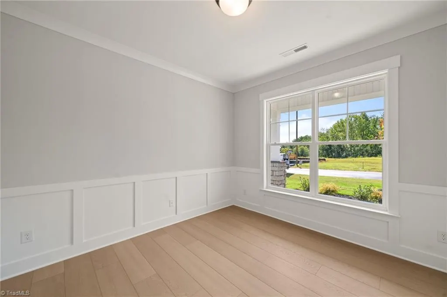
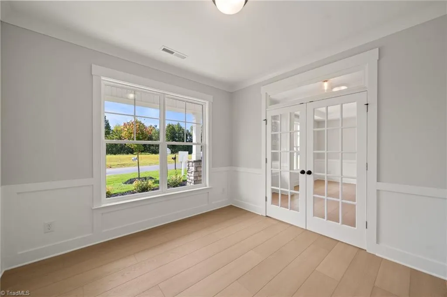
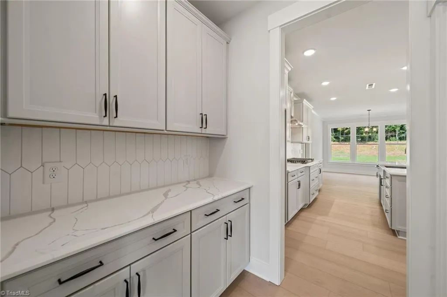
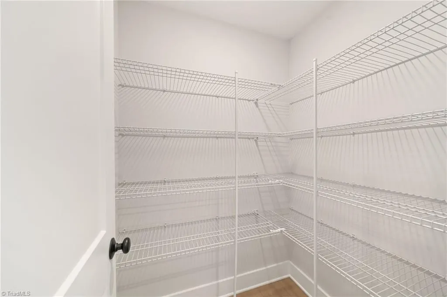
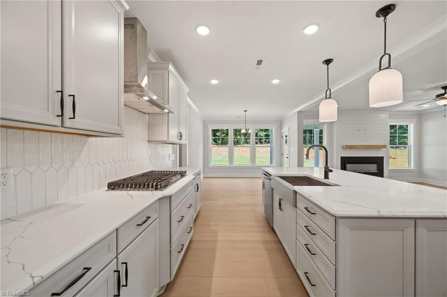
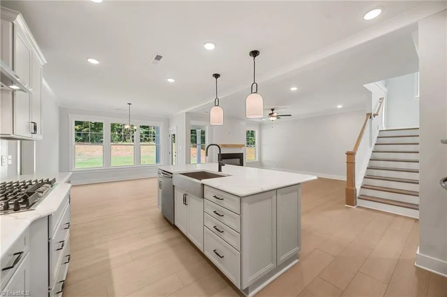
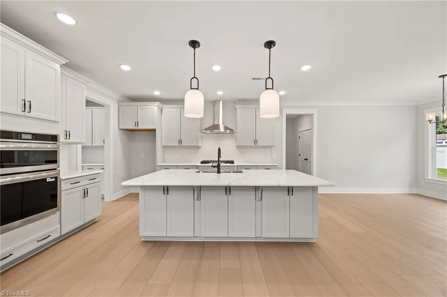
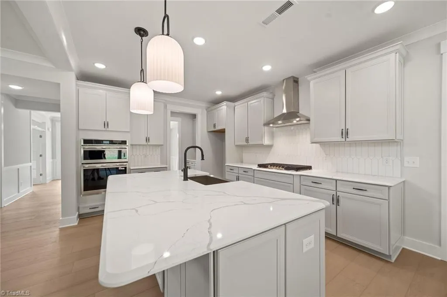
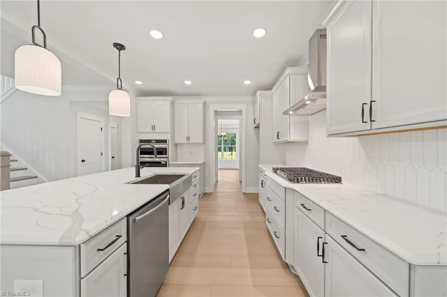
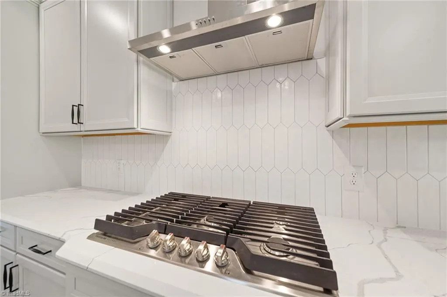
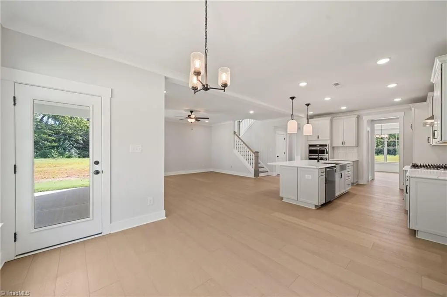
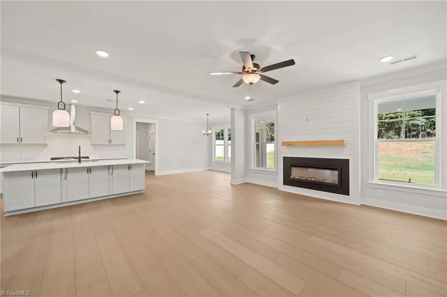
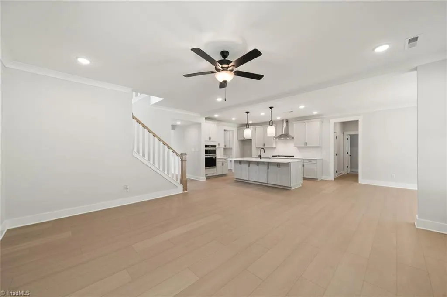
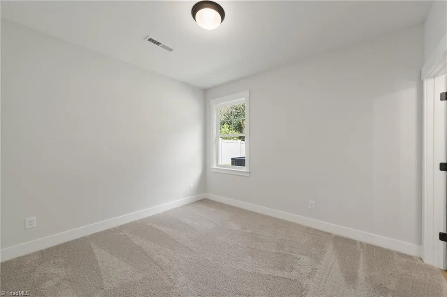
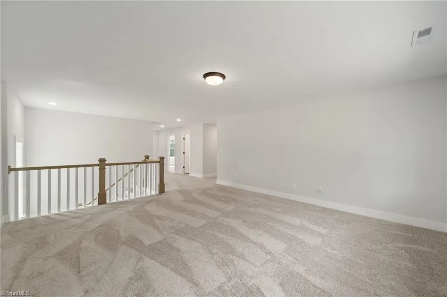
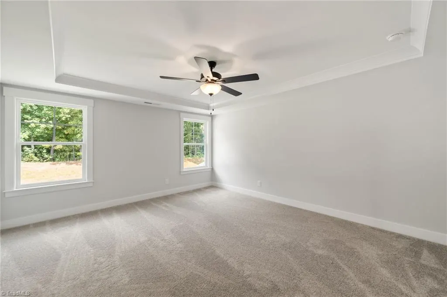
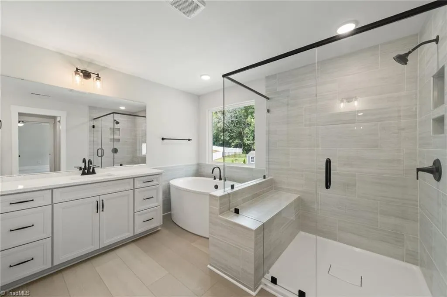
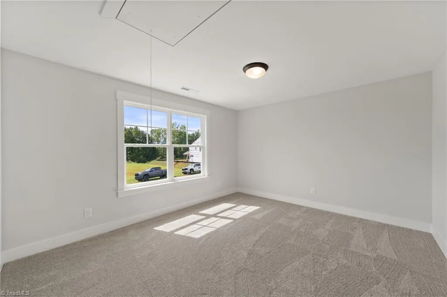
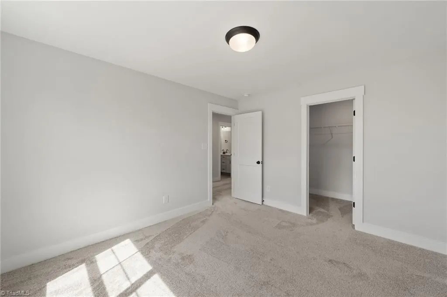
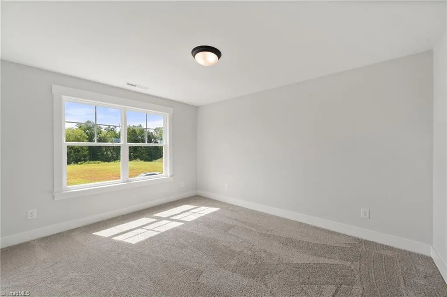
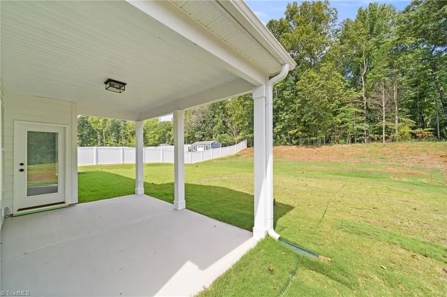
MOVE IN READY The Colfax is a thoughtfully designed two-story home featuring open-concept living with seamless flow between the family room and well-appointed kitchen with a large island and pantry. A formal dining room and private study add functional versatility, while upstairs living includes a loft and additional flexible space. Covered outdoor living and personalization options allow you to tailor your home to fit your lifestyle. Don't miss out on our amazing buyer incentives, schedule your showing today!
| Elementary School | Middle School | High School |
|---|---|---|
| Shady Grove Elementary School | William Ellis Middle School | Davie County High School |
| Price History | |
|---|---|
| 5/1/2026 | Listed $634,900 |
| 8/5/2026 | 3$619,500 |
| 8/21/2026 | 2$609,900 |
| 9/11/2026 | 2$599,900 |
General Features
| Sewer | Public Sewer,Septic Tank |
|---|---|
| Heating | Forced Air,Natural Gas |
| Cooling | Central Air |
| Appliances | Gas Water Heater,Tankless Water Heater |
| Zoning | AGPRD |
| HOA Fee | 50 |
| Garage Spaces | 2 |
| Pool Features | None |
| Security Features | Carbon Monoxide Detector(s),Smoke Detector(s) |
| Construction Materials | Cement Siding |
| Year Built | 2026 |
| Levels | Two |
| Property Subtype | Stick/Site Built |
| Assoc Fee Paid Per | Monthly |
| County | Davie |
| New Construction | Yes |
| Property Type | Residential |
| HOA | Yes |
| Subdivision Name | Fiddlers Ridge |
| Total Rooms | 10 |
| Full Baths | 2 |
| Status | Active |
| Directions | I40W toward Statesville,take exit 188. 421 toward exit 242 Clemmons and 40. Turn left onto Lewisville-Clemmons Rd. Right on River Center Drive. 3rd exit onto Styers Ferry Rd. Turn Right onto Center G |
| High School | Davie County |
| City | Advance |
| Listing Terms | Cash,Conventional,FHA,VA Loan |
| Elementary School | Shady Grove |
| Middle/Junior High School | William Ellis |
| Structure Type | House |
| Standard Status | Active |
| Pool Y/N | No |
| Porch Y/N | Yes |
Interior Features
| Interior Amenities | Dead Bolt(s),Kitchen Island,Pantry |
|---|---|
| Total Fireplaces | 1 |
| Fireplace Features | Gas Log,Great Room |
| Above Grade Finished Area | 2772 |
| Half Baths | 1 |
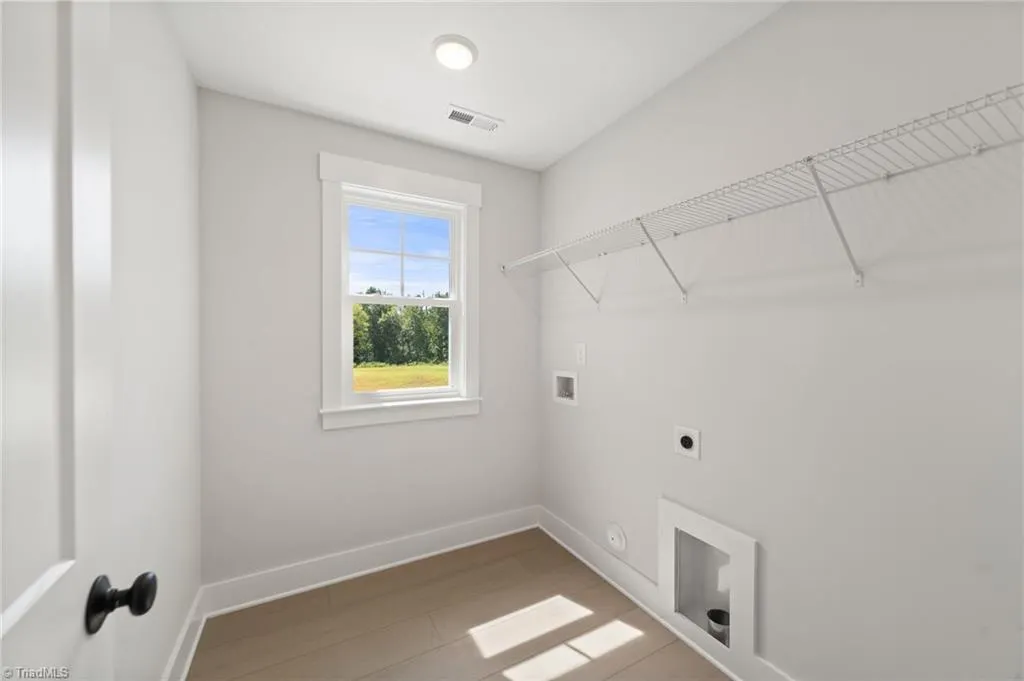
| Laundry Features | Dryer Connection,Laundry Room,Washer Hookup |
| Total Bedrooms | 4 |
| Main Level Bathrooms | 2 |
| Total Baths | 3 |
| Energy Features | Insulated Doors,Insulated Windows |
| Heating Fuel | Natural Gas |
| Water Heater | Gas,Tankless |
| Primary On Main | Yes |
Exterior Features
| Parking Features | Driveway,Garage,Paved,Garage Door Opener,Attached |
|---|---|
| Water Source | Public |
| Foundation Details | Slab |
| Building Area Total | 2772 |
| Lot Size Acres | 0.38 |
| Door Features | Insulated Doors |
| Garage Description | Attached Garage |
Amenities
- Foreclosure
- Views
- Short Sale
- New Construction
- Adult 55+
- Lease To Own
- No HOA Fees
- Furnished
- Primary On Main
- Air Conditioning
- Seller Finance
- Green
- Fixer Upper
- Horse
- Golf
- Fireplace
- Deck
- Garage
- Basement
- Pool
Property vs Single Family Average in 27006
Price
Year Built
Visits

