

Waterfront - Primary on Main
Address
189 Harbor Drive W, Lexington, NC
Price
$ 1,845,000
Property Attributes
- MLS#1216628
- TypeSingle Family
- Listing Status Active
- CountyDAVIDSON
- CityLexington
- NeighborhoodStoney Point Harbor
- Zip27292
- StyleTransitional
- Year Built2008
- Taxes$ 5968
- Price$ 1,845,000
- Bedrooms4
- Full Bathrooms4
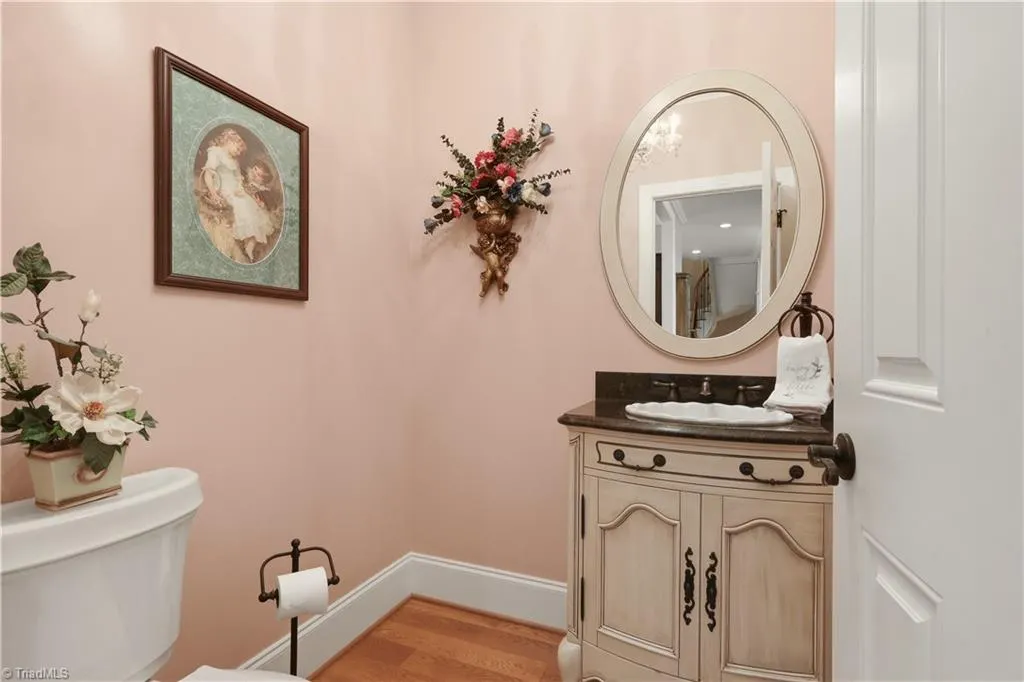
- Half Bathrooms1
- Sqr Footage5761
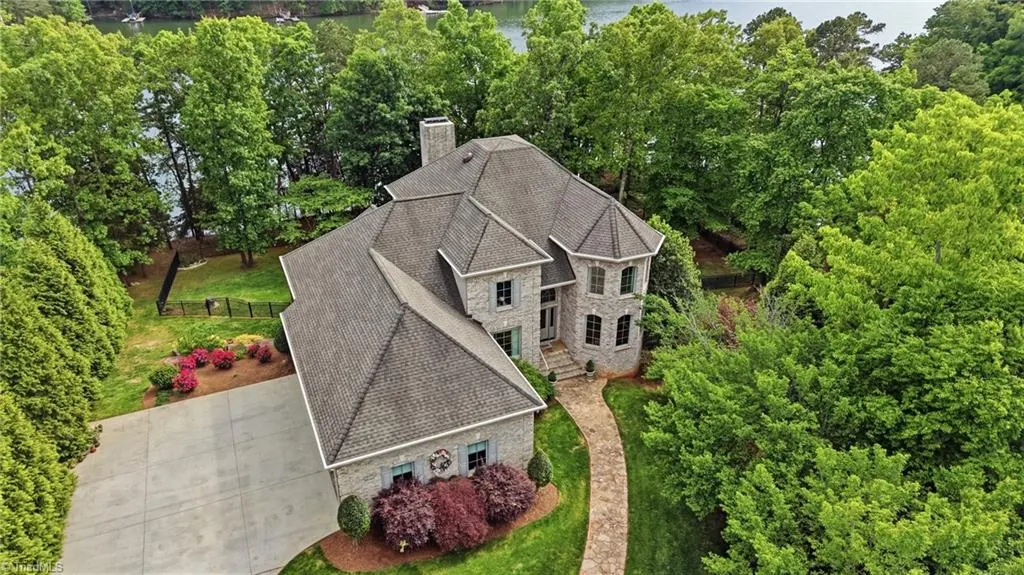
- Lot Size1.46 Acres
Data Source:
Triad MLS (TRIADMLS)
Property Description
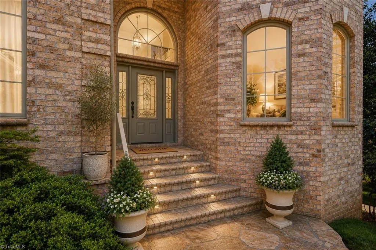
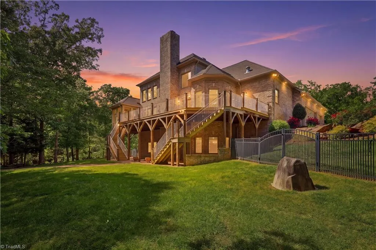
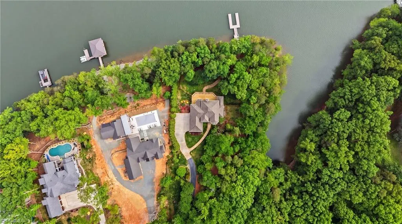
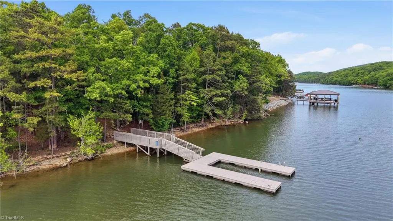
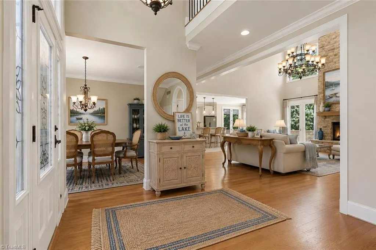
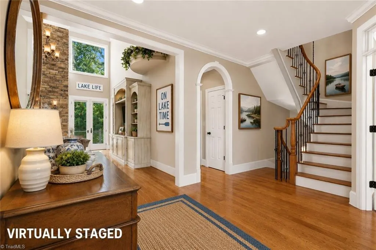
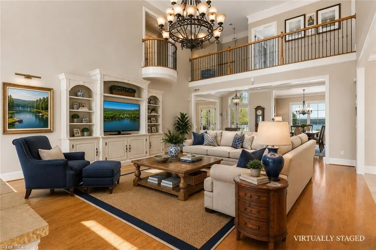
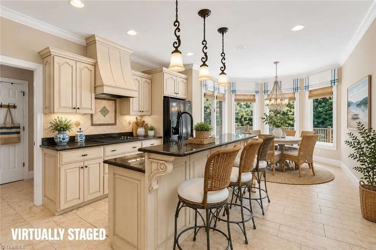
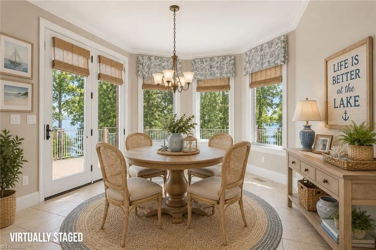
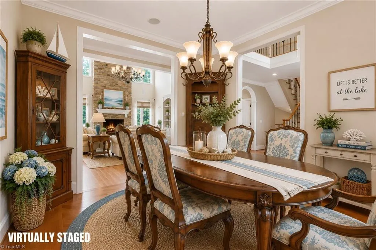
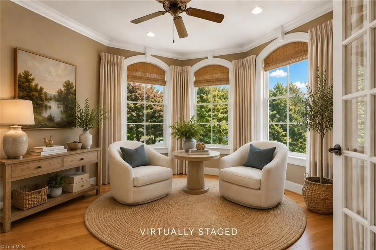
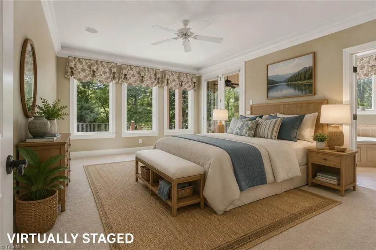
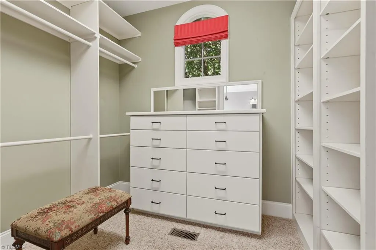
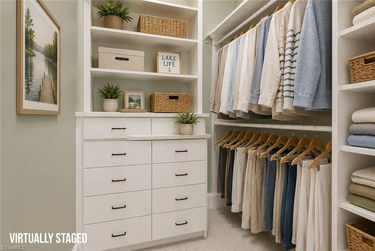
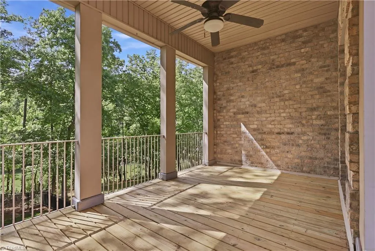
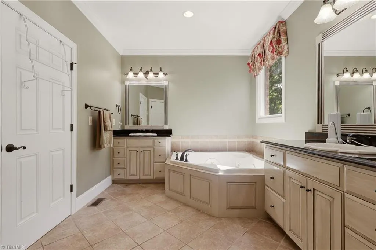
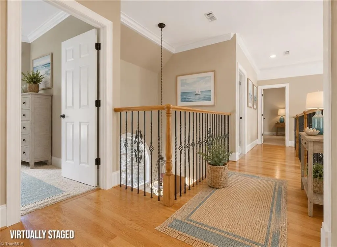
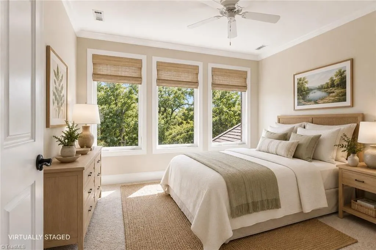
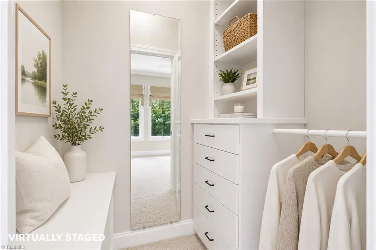
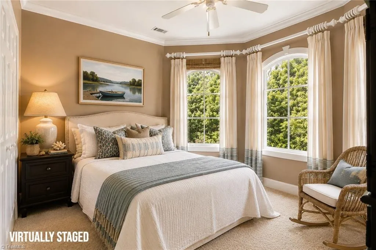
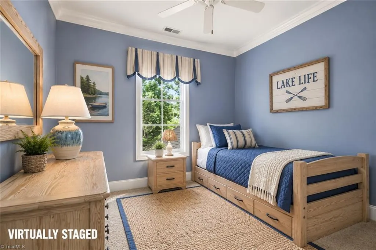
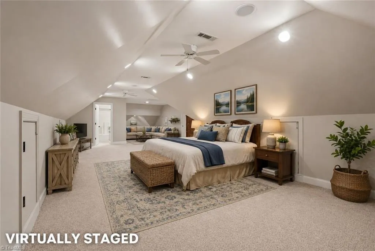
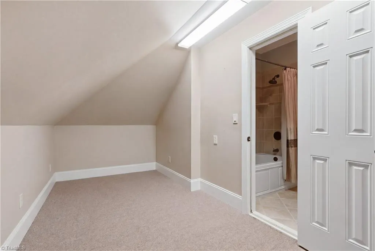
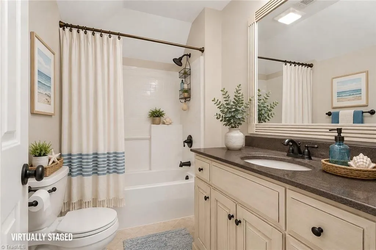
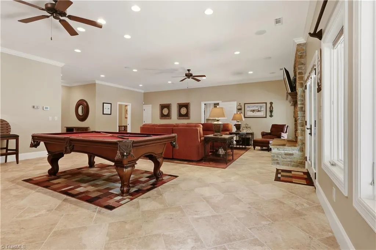
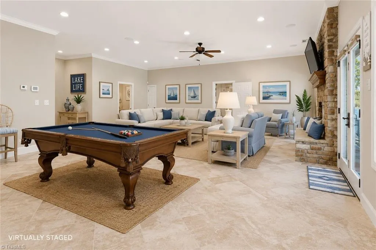
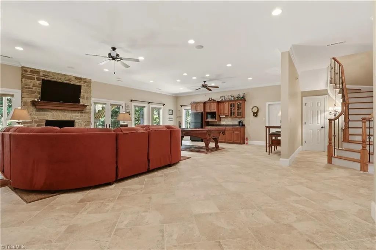
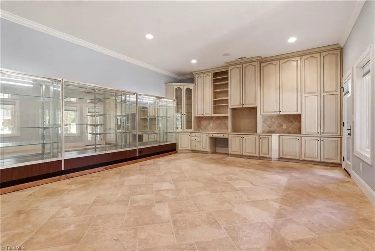
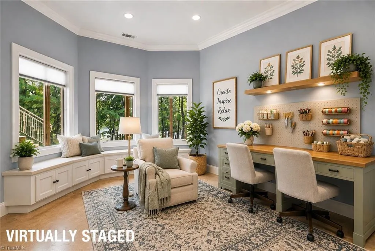
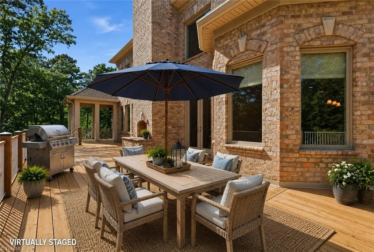
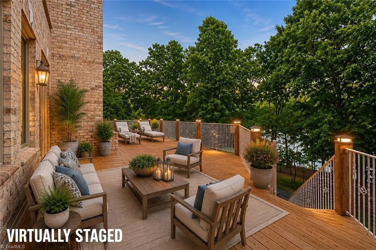
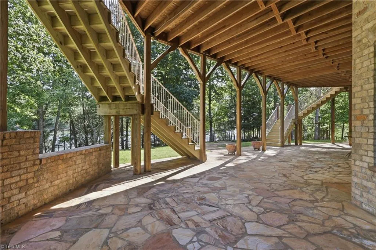
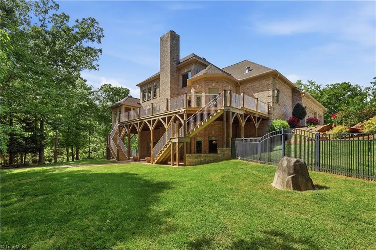
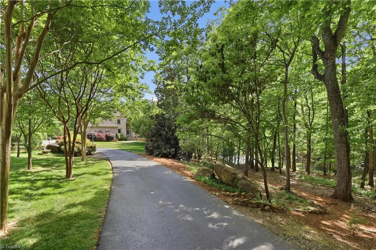
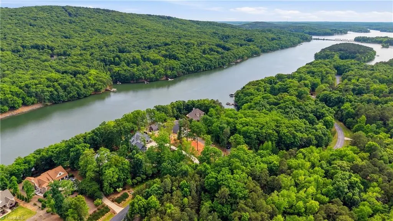
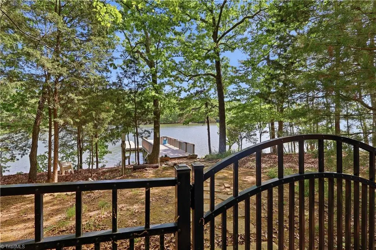
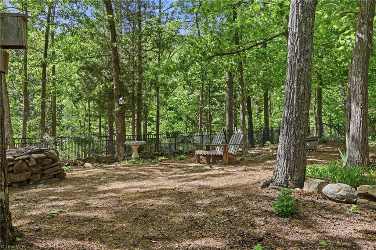
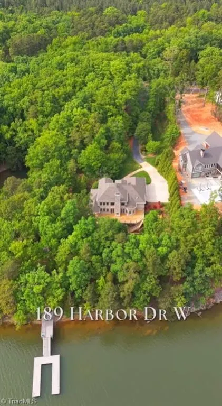
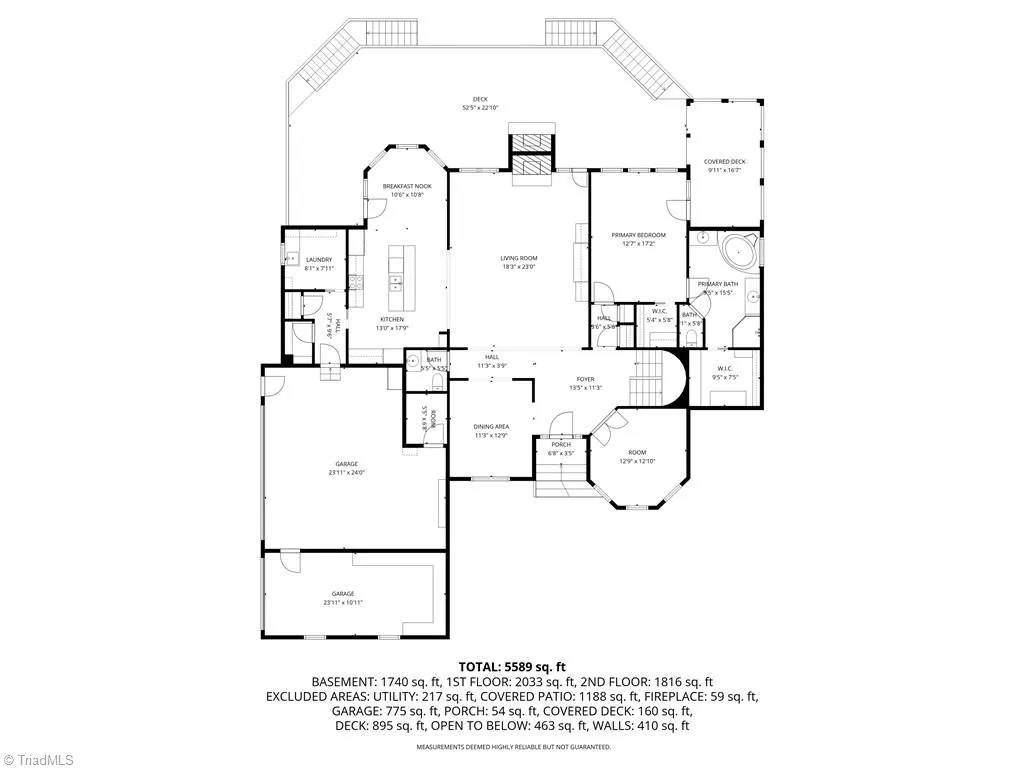
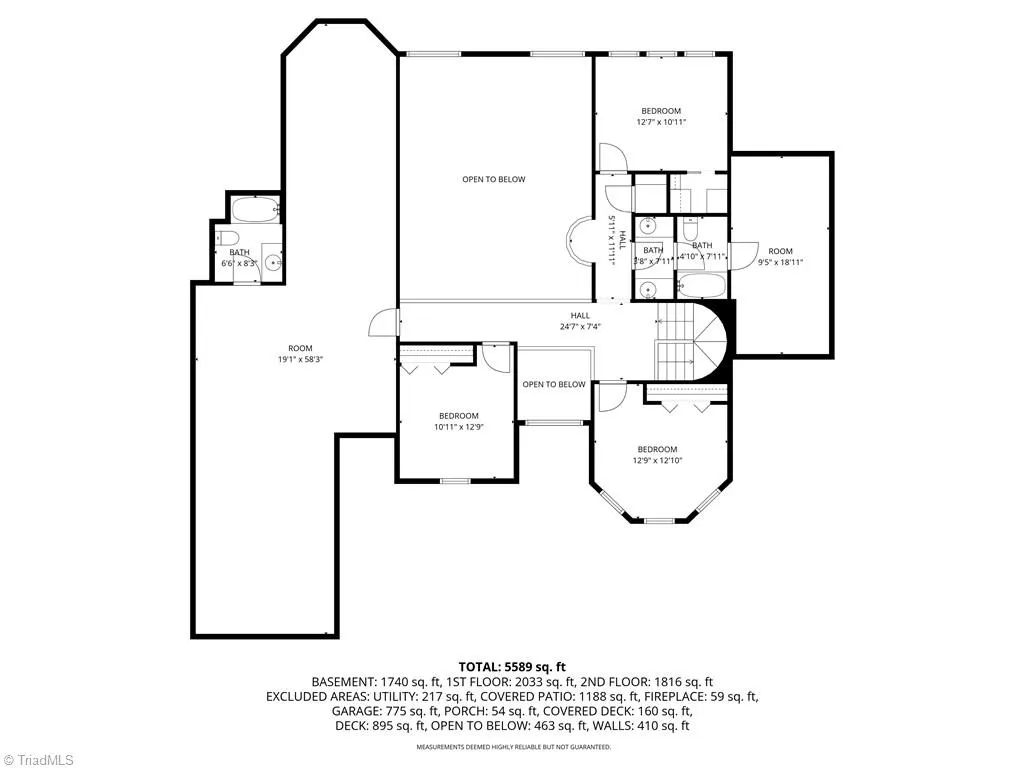
Experience the ultimate in lakefront living at this custom brick estate, offering a private retreat just an hour from Charlotte. Set on approximately 450 feet of rare shoreline, this exceptional property features deep-water access, a private dock, and breathtaking sunset views, perfect for boating, fishing, and lakeside entertaining. This thoughtfully designed 4-bedroom, 4.5-bath home offers timeless elegance and everyday comfort. The main-level primary suite features a tray ceiling, while custom built-ins, generous storage, and quality craftsmanship are showcased throughout. Beautifully landscaped grounds, irrigation, and a new deck create the ideal setting for outdoor living, with an easy stroll to the private dock. Conveniently located near Charlotte, Winston-Salem, Greensboro, and surrounding communities, this exceptional waterfront property offers luxury, privacy, and convenience. Pool table and select furnishings may convey with an acceptable offer.
| Elementary School | Middle School | High School |
|---|---|---|
| Southmont Elementary School | Central Davidson Middle School | Central Davidson High School |
| Price History | |
|---|---|
| 4/17/2026 | Listed $2,195,000 |
| 5/27/2026 | 14$1,895,000 |
| 8/1/2026 | 3$1,845,000 |
General Features
| Sewer | Septic Tank |
|---|---|
| Heating | Heat Pump,Zoned,Electric |
| Cooling | Central Air,Multi Units |
| Appliances | Microwave,Built-In Range,Dishwasher,Exhaust Fan,Ice Maker,Cooktop,Gas Water Heater |
| Zoning | RA-2 |
| HOA Fee | 800 |
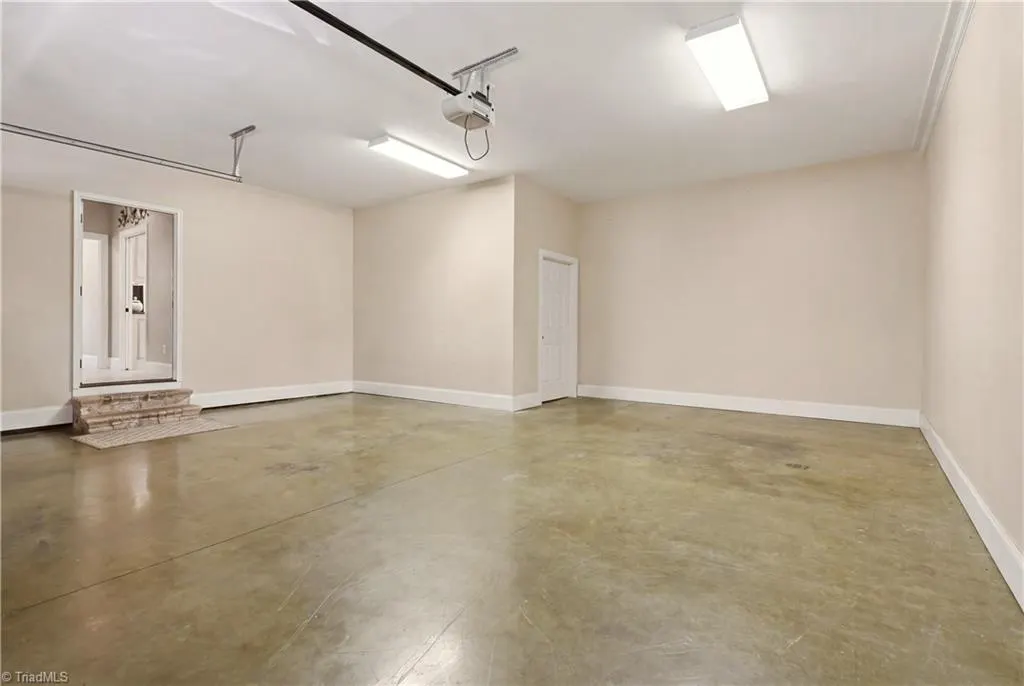
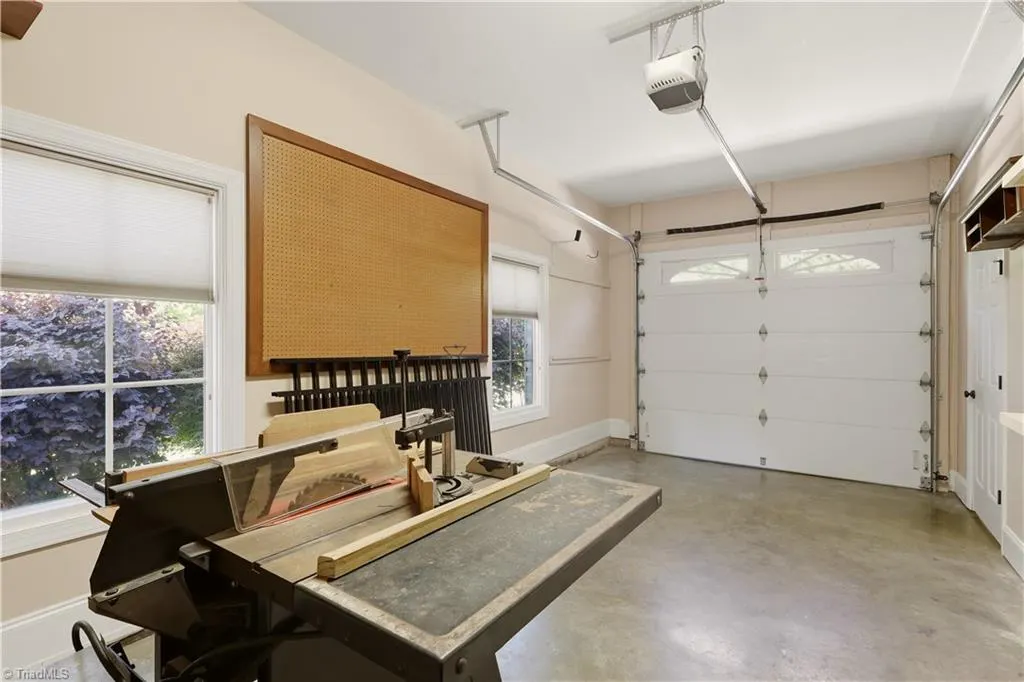
| Garage Spaces | 3 |
| Architectural Style | Transitional |
| Pool Features | None |
| Security Features | Security System,Smoke Detector(s) |
| Construction Materials | Brick |
| Year Built | 2008 |
| Levels | Two |
| Property Subtype | Stick/Site Built |
| Accessibility | 2 or more Access Exits |
| Assoc Fee Paid Per | Annually |
| County | Davidson |
| Property Type | Residential |
| HOA | Yes |
| Subdivision Name | Stoney Point Harbor |
| Other Structures | Pier |
| Total Rooms | 17 |
| Full Baths | 4 |
| Status | Active |
| Directions | From Hwy 8 South,turn left onto Stoney Point Dr.,stop at gate to ENTER CODE. Turn right at stop sign,house will be on the left. Gated community. Must have agent to enter. |
| High School | Central Davidson |
| City | Lexington |
| Listing Terms | Cash,Conventional,VA Loan |
| Elementary School | Southmont |
| Tax Annual Amount | 5968.11 |
| Middle/Junior High School | Central Davidson |
| Virtual Tour | https://vimeo.com/1185508459?fl=pl&fe=sh |
| Structure Type | House |
| Standard Status | Active |
| Attic Description | Floored Attic,Pulldown Stairs,Walk in Attic |
| Fenced | Yes |
| Pool Y/N | No |
| Porch Y/N | Yes |
| Heated Finished SqFt Below Grade | 1912 |
Interior Features
| Interior Amenities | Arched Doorways,Built-in Features,Ceiling Fan(s),Dead Bolt(s),Soaking Tub,Kitchen Island,Pantry,Separate Shower,Solid Surface Counter,Sound System |
|---|---|
| Basement | Partially Finished,Basement |
| Flooring | Carpet,Tile,Wood |
| Total Fireplaces | 3 |
| Fireplace Features | Gas Log,Basement,Living Room,Outside |
| Above Grade Finished Area | 3849 |
| Half Baths | 1 |
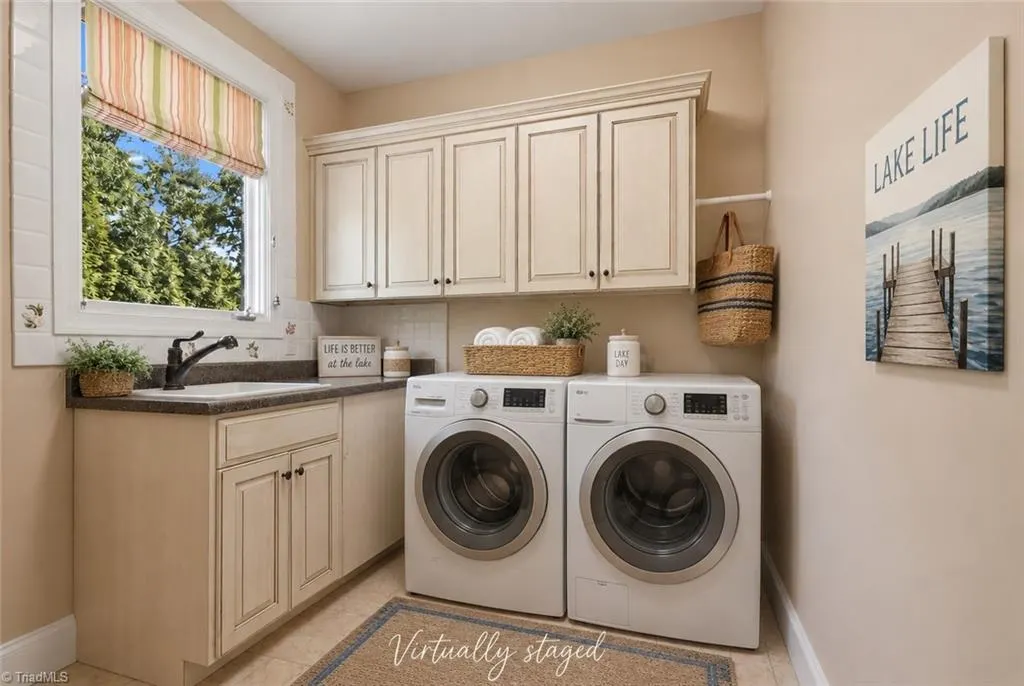
| Laundry Features | Dryer Connection,Main Level,Washer Hookup |
| Total Bedrooms | 4 |
| Below Grade Finished Area | 1912 |
| Main Level Bathrooms | 2 |
| Total Baths | 5 |
| RoomBasementArea | 2129 |
| Energy Features | Generator Auto Start,Insulated Windows |
| Heating Fuel | Electric |
| Water Heater | Gas |
| Primary On Main | Yes |
| Unfinished Square Feet Basement | 217 |
Exterior Features
| Exterior Amenities | Balcony,Lighting,Sprinkler System |
|---|---|
| Fencing | Fenced |
| Parking Features | Driveway,Garage,Paved,Garage Door Opener,Attached,Garage Faces Side |
| Lot Features | Subdivided,Wooded |
| Water Source | Well |
| Building Area Total | 5978 |
| Lot Size Acres | 1.46 |
| Other Equipment | Irrigation Equipment |
| Garage Description | Attached Garage,Side Load Garage |
Amenities
- Foreclosure
- Views
- Short Sale
- New Construction
- Adult 55+
- Lease To Own
- No HOA Fees
- Furnished
- Primary On Main
- Air Conditioning
- Seller Finance
- Green
- Fixer Upper
- Horse
- Golf
- Fireplace
- Deck
- Garage
- Basement
- Pool
Property vs Single Family Average in 27292
Price
Year Built
Visits

