

New Construction











Address
7043 Stockard Road, Snow Camp, NC
Price
$ 416,490
Property Attributes
- MLS#1210240
- TypeSingle Family
- Listing Status Active
- CountyALAMANCE
- CitySnow Camp
- NeighborhoodAurora Acres
- Zip27349
- StyleHouse
- Year Built2026
- Price$ 416,490
- Bedrooms4
- Full Bathrooms2
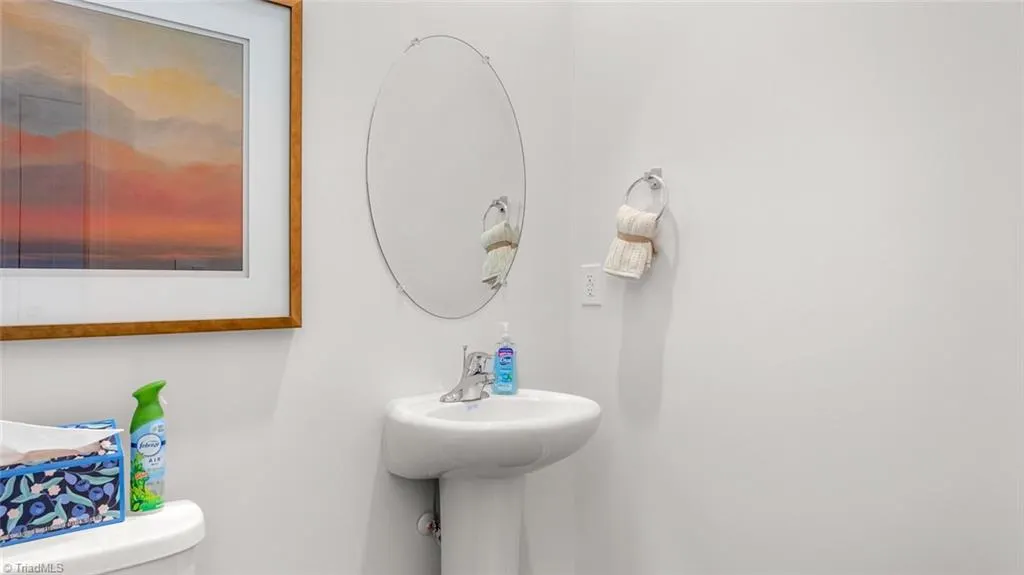
- Half Bathrooms1
- Sqr Footage2820
- Lot Size0.69 Acres
Data Source:
Triad MLS (TRIADMLS)
Property Description
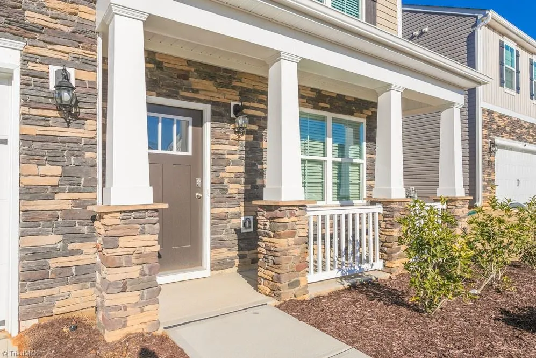
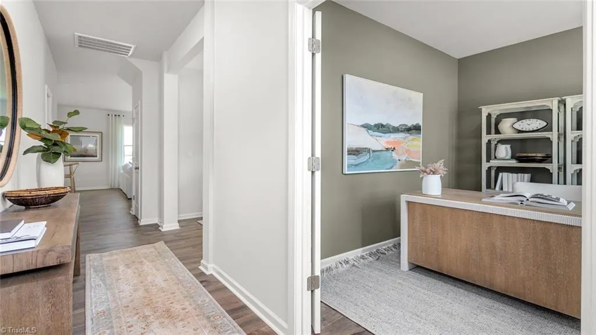
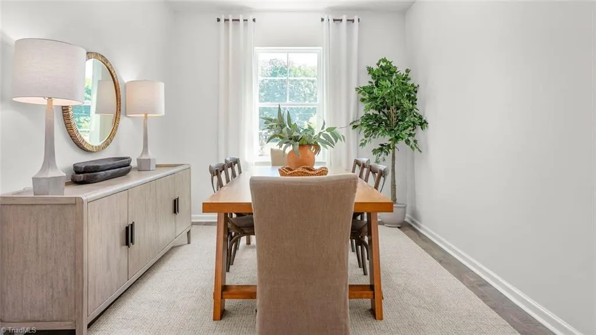
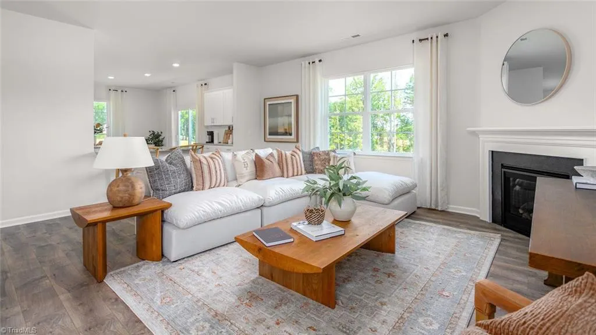
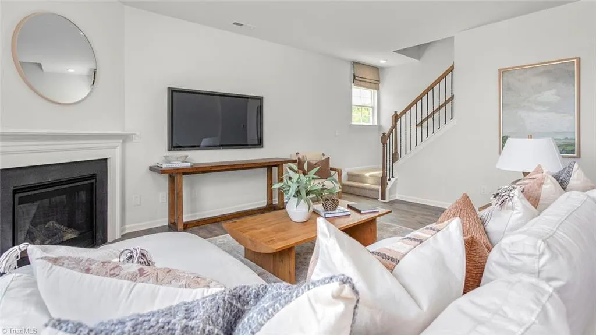
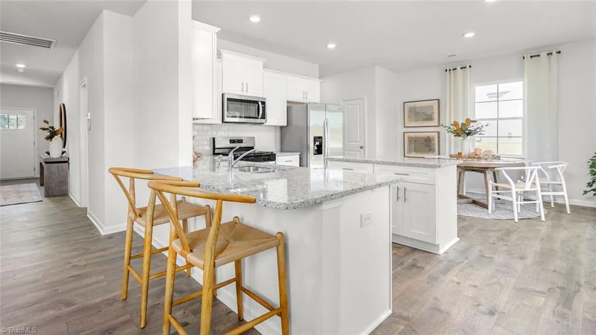
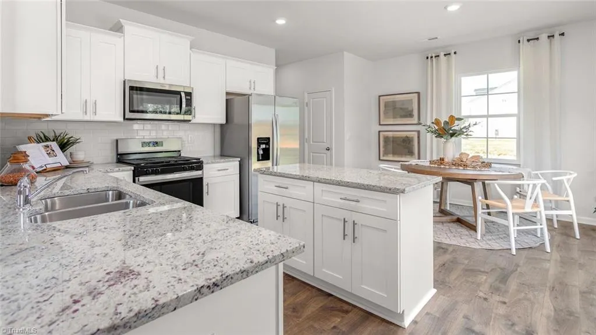
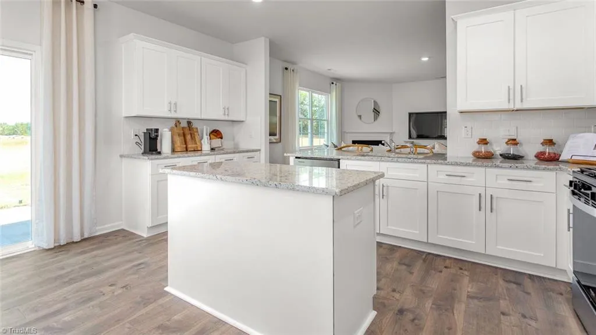
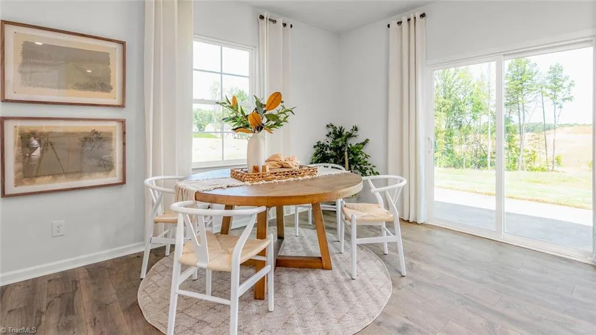
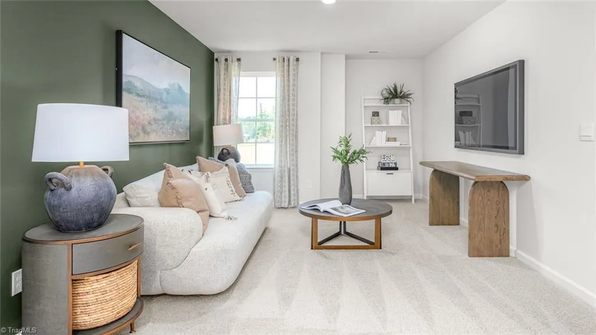
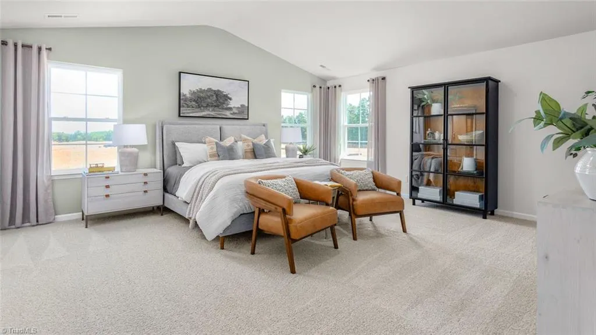
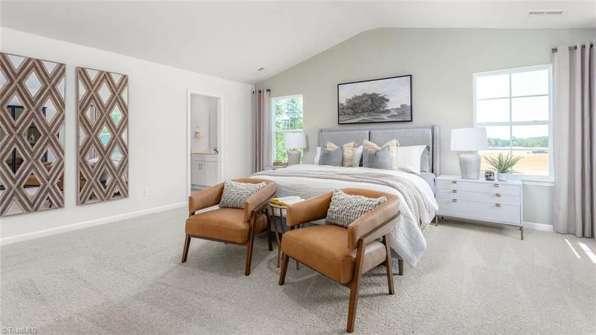
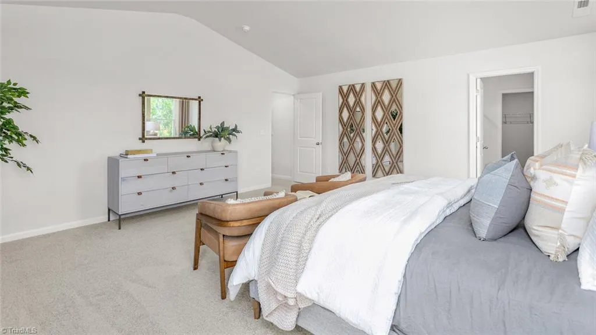
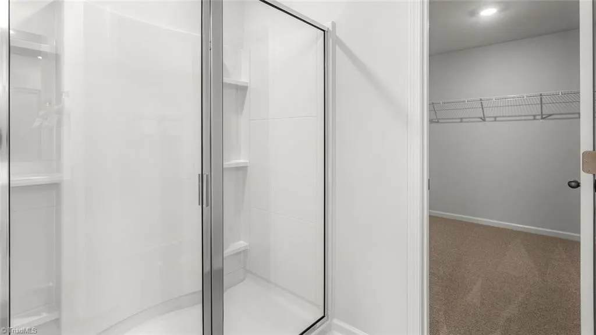
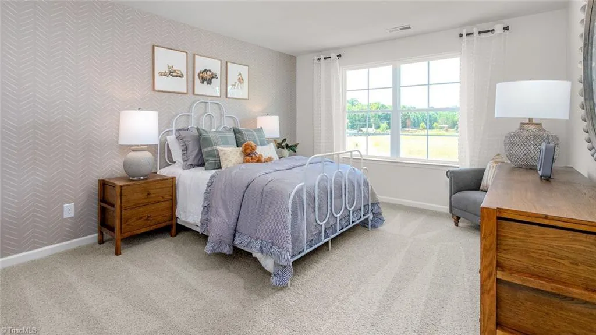
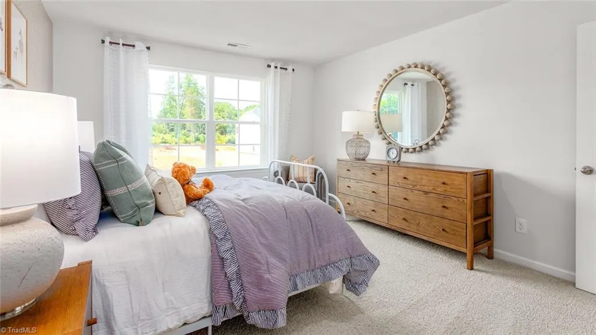
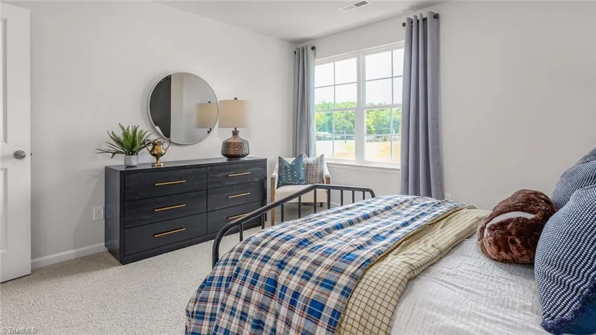
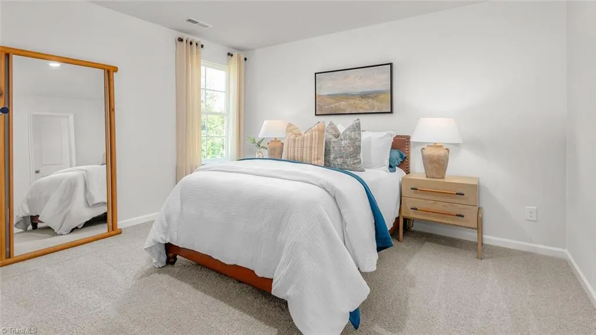
The Wilmington is a two-story floor plan at Aurora Acres located in Snowcamp, NC, offered in 3 modern elevations. It features 4 bedrooms, 2.5 bathrooms, 2,824 sq. ft. of living space, and a 2-car garage. Upon entry, a foyer leads to a home office and formal dining room, perfect for entertaining, then flows into the open-concept main living area with a spacious family room and cozy fireplace. The gourmet kitchen, adjacent to the family room, includes stainless steel appliances, a center island, and a large breakfast room for casual dining. Upstairs, the primary suite boasts a private bath and walk-in closet, with three additional bedrooms, all featuring walk-in closets. A versatile loft can be a media room, playroom, or home gym. With its thoughtful design and spacious layout, the Wilmington is the perfect place to call home. Don’t miss your chance to make it yours at Aurora Acres!
| Elementary School | Middle School | High School |
|---|---|---|
| B. Everett Jordan Elementary School | Hawfields Middle School | Southeast High School |
| Price History | |
|---|---|
| 3/10/2026 | Listed $431,490 |
| 8/19/2026 | 4$416,490 |
General Features
| Sewer | Septic Tank |
|---|---|
| Heating | Forced Air,Electric |
| Cooling | Central Air |
| Appliances | Dishwasher,Free-Standing Range,Cooktop,Electric Water Heater |
| Zoning | res |
| HOA Fee | 67 |
| Garage Spaces | 2 |
| Pool Features | None |
| Security Features | Carbon Monoxide Detector(s) |
| Construction Materials | Stone,Vinyl Siding |
| Year Built | 2026 |
| Levels | Two |
| Property Subtype | Stick/Site Built |
| Assoc Fee Paid Per | Monthly |
| County | Alamance |
| New Construction | Yes |
| Property Type | Residential |
| HOA | Yes |
| Subdivision Name | Aurora Acres |
| Total Rooms | 10 |
| Full Baths | 2 |
| Status | Active |
| Directions | From i40 take exit 147 to S Main Street - NC 87 towards Pittsboro. Follow HWY 87. Turn Right unto Stockard Rd and neighborhood will be on the left. |
| High School | Southeast |
| City | Snow Camp |
| Listing Terms | Cash,Conventional,FHA,USDA Loan,VA Loan |
| Elementary School | B. Everett Jordan |
| Middle/Junior High School | Hawfields |
| Structure Type | House |
| Standard Status | Active |
| Attic Description | Pulldown Stairs |
| Pool Y/N | No |
Interior Features
| Interior Amenities | Kitchen Island,Pantry,Vaulted Ceiling(s) |
|---|---|
| Basement | Crawl Space |
| Total Fireplaces | 1 |
| Fireplace Features | Living Room |
| Above Grade Finished Area | 2820 |
| Half Baths | 1 |
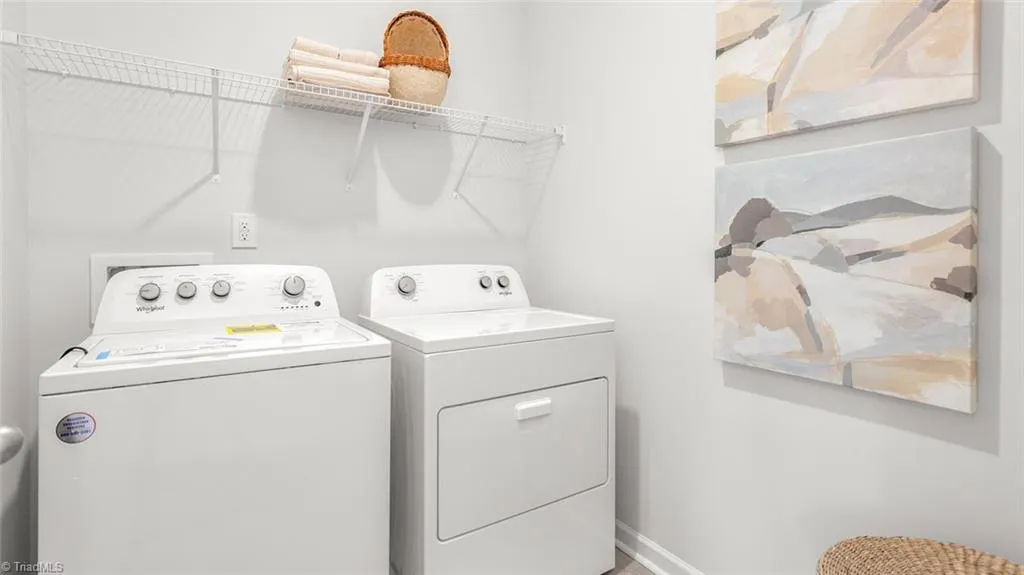
| Laundry Features | Main Level |
| Total Bedrooms | 4 |
| Main Level Bathrooms | 1 |
| Total Baths | 3 |
| Heating Fuel | Electric |
| Water Heater | Electric |
| Primary On Main | No |
Exterior Features
| Parking Features | Driveway,Garage,Paved,Garage Door Opener,Attached,Garage Faces Front |
|---|---|
| Lot Features | Cleared |
| Water Source | Public |
| Building Area Total | 2820 |
| Lot Size Acres | 0.69 |
| Garage Description | Attached Garage,Front Load Garage |
Amenities
- Foreclosure
- Views
- Short Sale
- New Construction
- Adult 55+
- Lease To Own
- No HOA Fees
- Furnished
- Primary On Main
- Air Conditioning
- Seller Finance
- Green
- Fixer Upper
- Horse
- Golf
- Fireplace
- Deck
- Garage
- Basement
- Pool
Property vs Single Family Average in 27349
Price
Year Built
Visits
In The Neighborhood
Just Listed
Snow Camp
$ 441,525
- Type
- Single Family
- Size
- 3,108 SqFt
- Rooms
- 4 Beds + 3.5 Baths
 DR Horton 336-649-4344
Just Listed
Snow Camp
$ 440,525
- Type
- Single Family
- Size
- 3,108 SqFt
- Rooms
- 4 Beds + 3.5 Baths
DR Horton 336-649-4344
New Construction
Snow Camp
$ 409,440
- Type
- Single Family
- Size
- 2,511 SqFt
- Rooms
- 4 Beds + 3 Baths
DR Horton 336-649-4344
Reduced
Snow Camp
$ 399,000
- Type
- Single Family
- Size
- 2,511 SqFt
- Rooms
- 4 Beds + 3 Baths
DR Horton 336-649-4344
