

Address
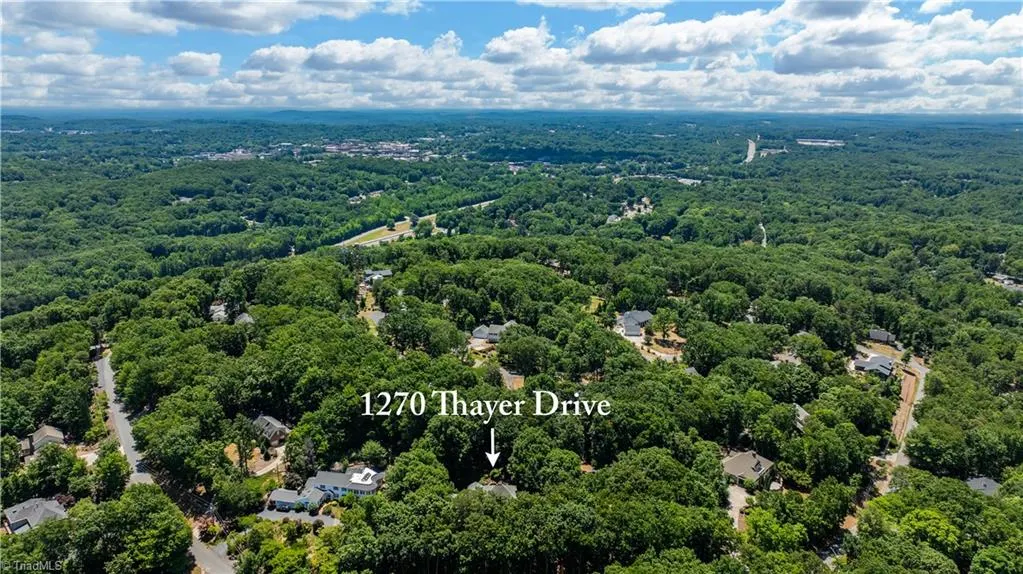
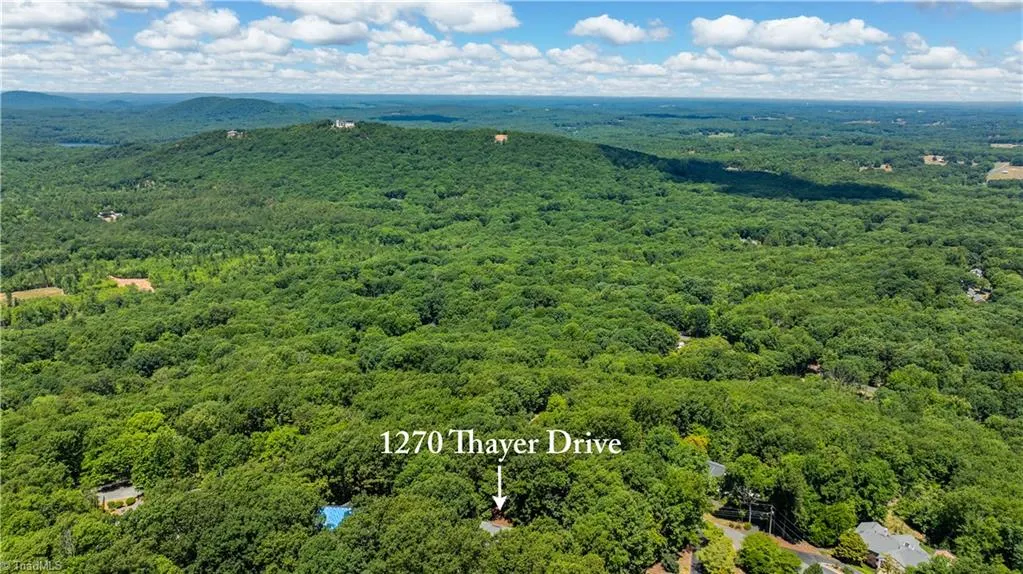
1270 Thayer Drive, Asheboro, NC
Price
$ 599,000
Property Attributes
- MLS#1205303
- TypeSingle Family
- Listing Status Active
- CountyRANDOLPH
- CityAsheboro
- NeighborhoodDaves Mountain
- Zip27205
- StyleHouse
- Year Built1984
- Taxes$ 6001
- Price$ 599,000
- Bedrooms4
- Full Bathrooms3
- Half Bathrooms0
- Sqr Footage3040
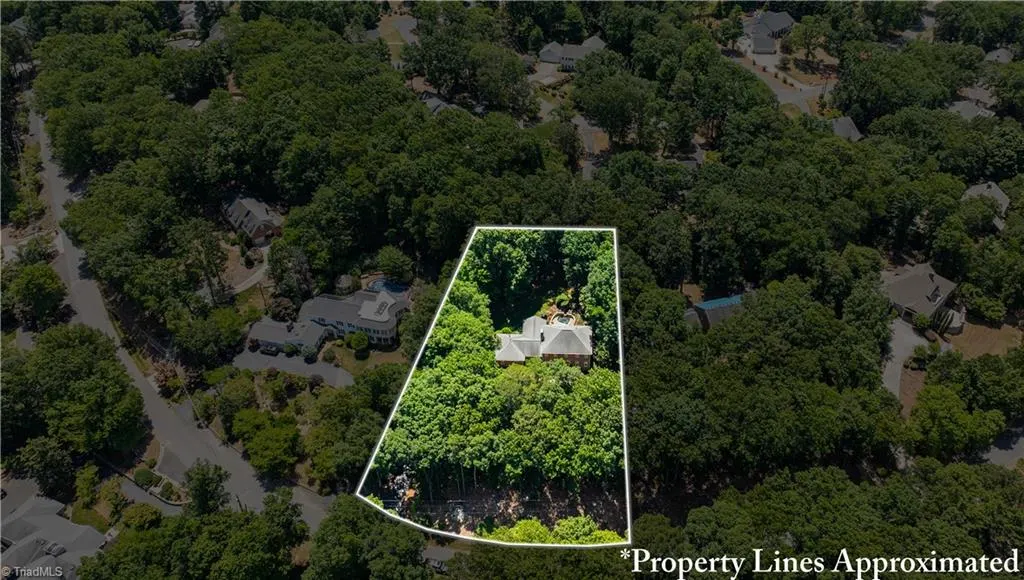
- Lot Size0.94 Acres
Data Source:
Triad MLS (TRIADMLS)
Property Description
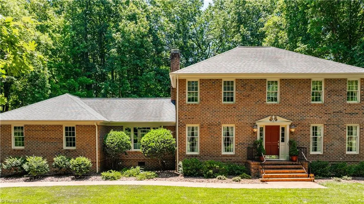
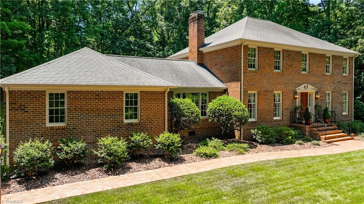
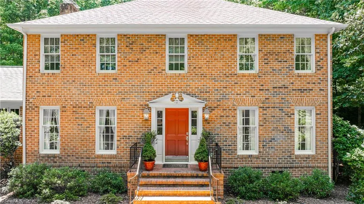
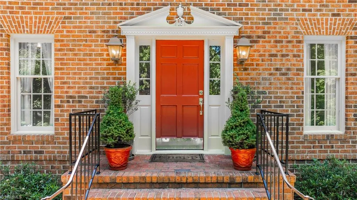
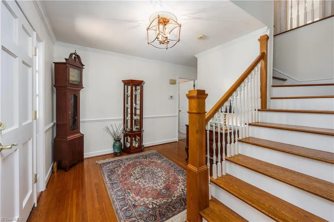
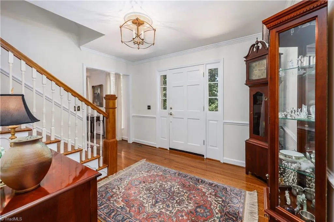
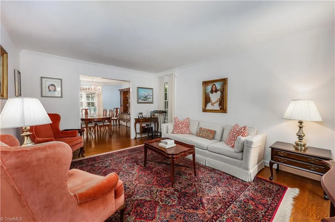
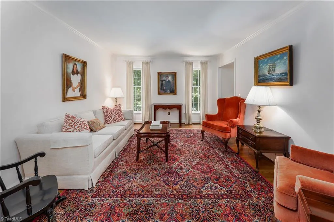
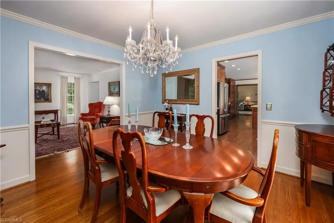
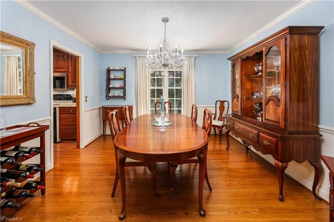
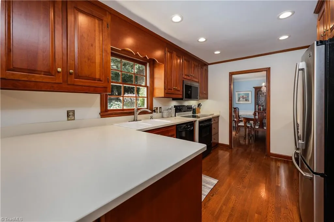
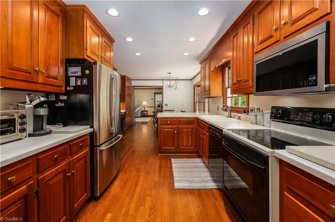
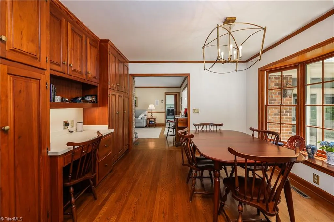
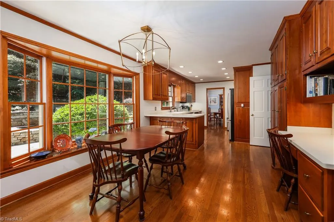
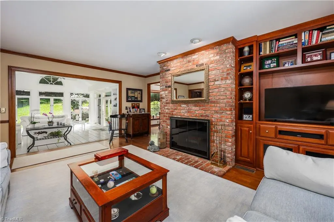
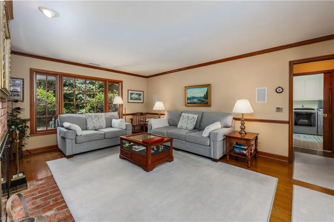
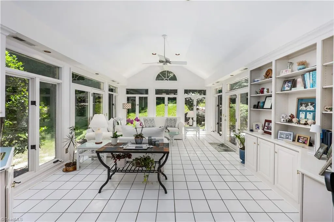
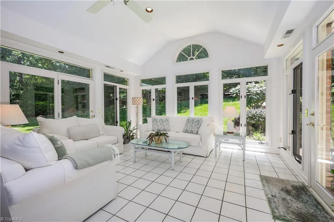
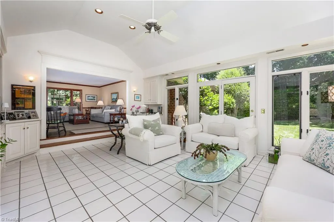
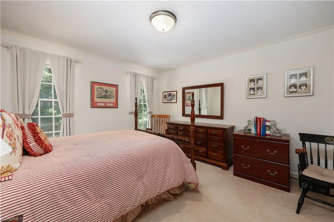
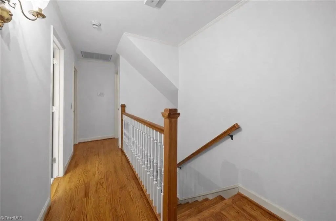
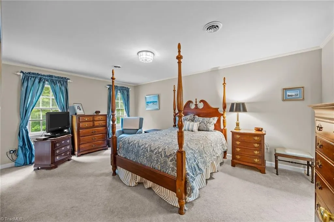
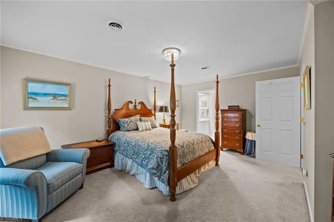
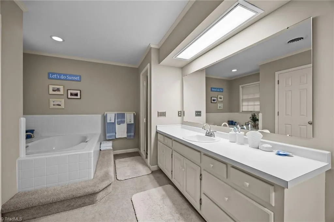
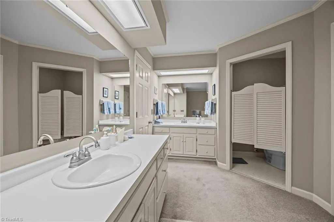
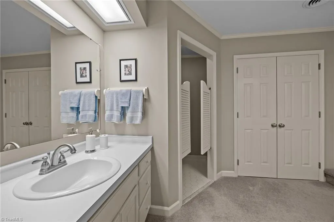
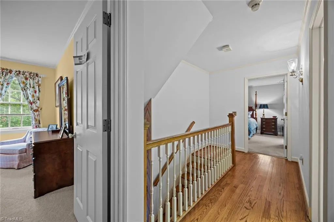
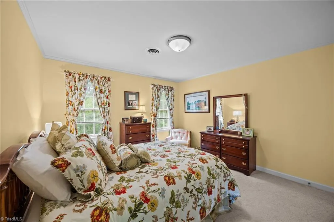
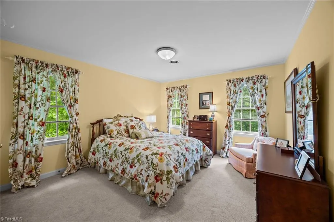
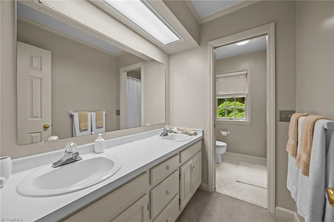
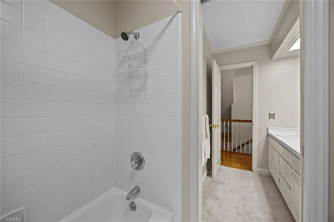
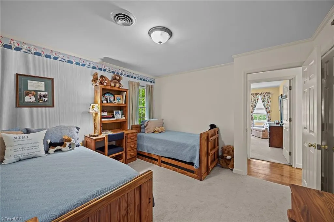
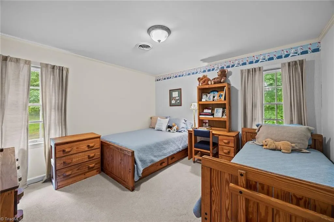
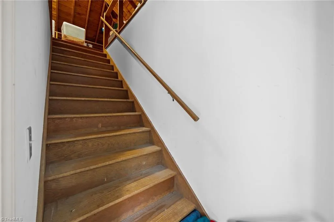
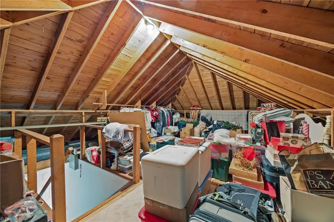
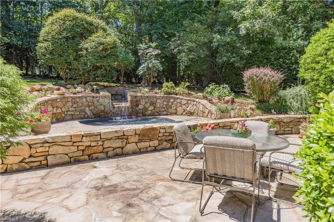
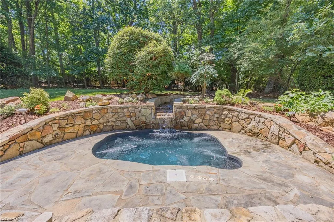
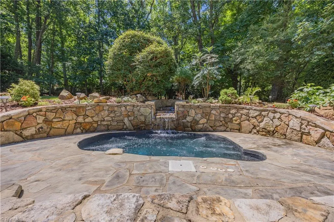
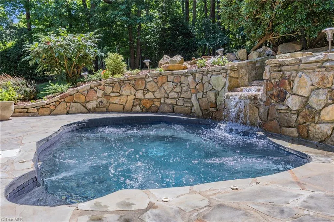
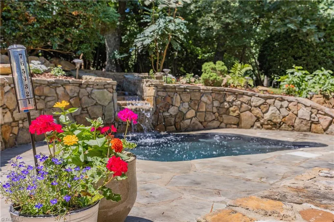
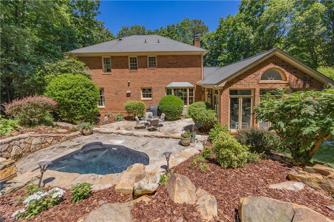
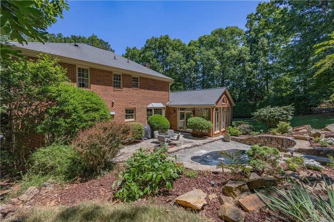
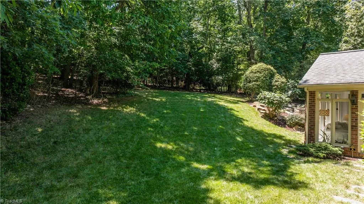
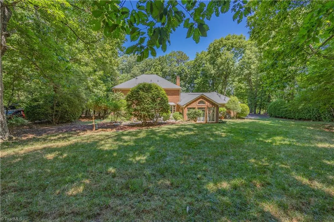
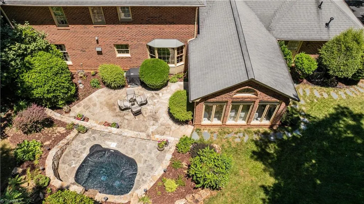
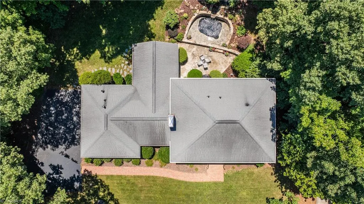
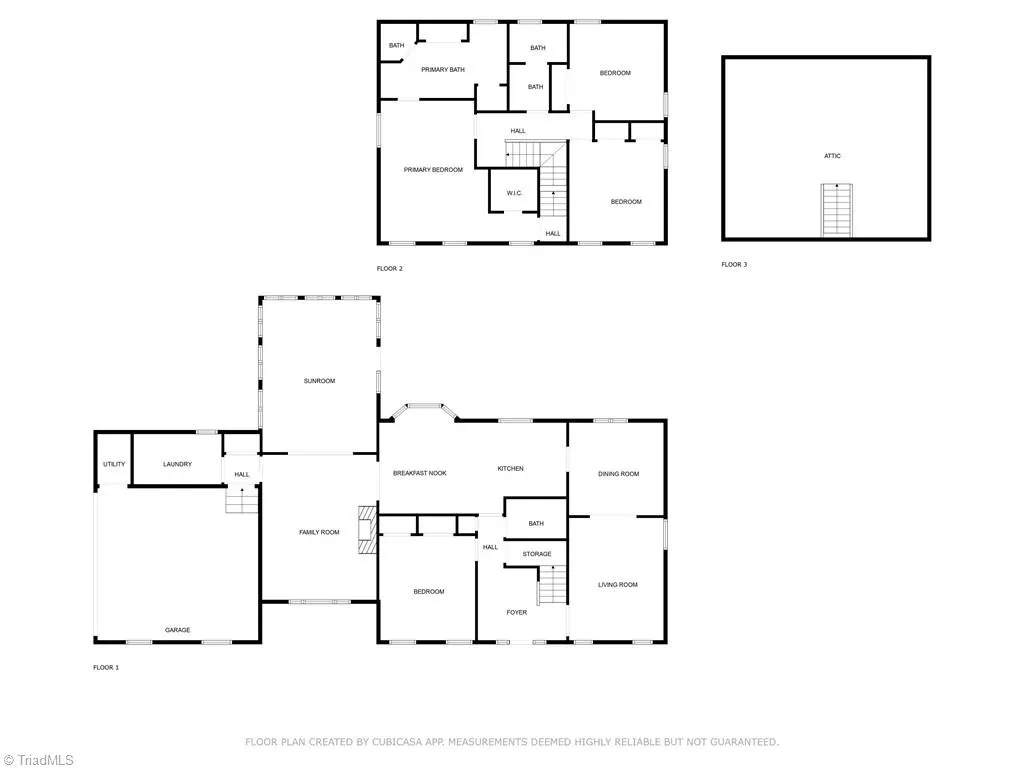
**Back on market at no fault to sellers**. Stately, one-owner Williamsburg classic by Vernon Wilson, gracefully positioned on prestigious Dave’s Mountain. This impeccably maintained 4BR/3BA residence showcases rich hardwoods throughout the main living areas, a warm brick wood-burning fireplace anchoring the den, and a light-filled sunroom with custom built-ins and wet bar—ideal for refined entertaining. Outdoors, a stone terrace invites relaxation beside the heated in-ground 15-seat swim spa with cascading waterfall. The main level offers a bedroom and full bath, while upstairs features a spacious primary suite with garden tub, tiled shower, and two additional bedrooms. Walk-up attic, two-car garage, private lot, and exceptional proximity to I-73, Randolph Health, and the Toyota Plant complete this distinguished offering.
| Price History | |
|---|---|
| 12/30/2025 | Listed $637,000 |
| 6/13/2026 | 6$599,000 |
General Features
| Sewer | Public Sewer |
|---|---|
| Heating | Forced Air,Heat Pump,Electric,Natural Gas |
| Cooling | Central Air |
| Appliances | Dishwasher,Ice Maker,Cooktop,Gas Water Heater |
| Zoning | R15 |
| Garage Spaces | 2 |
| Pool Features | In Ground |
| Construction Materials | Brick |
| Exclusions | Dinning Room Chandelier |
| Year Built | 1984 |
| Levels | Two |
| Property Subtype | Stick/Site Built |
| Accessibility | 2 or more Access Exits |
| County | Randolph |
| Property Type | Residential |
| HOA | No |
| Subdivision Name | Daves Mountain |
| Total Rooms | 12 |
| Full Baths | 3 |
| Status | Active |
| Directions | I73,take the Presnell Street exit,make the right onto Park Drive. Heading west on Park Drive,turn Right onto Oakmont Drive,at the 4 way stop,turn right onto Neely Drive,then the first left onto Thaye |
| City | Asheboro |
| Listing Terms | Cash,Conventional,FHA,VA Loan |
| Tax Annual Amount | 6001.09 |
| Structure Type | House |
| Standard Status | Active |
| Attic Description | Floored Attic,Permanent Stairs |
| Pool Y/N | Yes |
| Porch Y/N | Yes |
Interior Features
| Interior Amenities | Arched Doorways,Built-in Features,Ceiling Fan(s),Dead Bolt(s),Wet Bar |
|---|---|
| Basement | Crawl Space |
| Flooring | Carpet,Tile,Wood |
| Total Fireplaces | 1 |
| Fireplace Features | Den |
| Above Grade Finished Area | 3040 |
| Laundry Features | Main Level |
| Total Bedrooms | 4 |
| Main Level Bathrooms | 1 |
| Total Baths | 3 |
| Heating Fuel | Electric,Natural Gas |
| Water Heater | Gas |
| Primary On Main | No |
Exterior Features
| Parking Features | Driveway,Garage,Attached |
|---|---|
| Lot Features | City Lot |
| Water Source | Public |
| Building Area Total | 3040 |
| Lot Size Acres | 0.94 |
| Garage Description | Attached Garage |
Amenities
- Foreclosure
- Views
- Short Sale
- New Construction
- Adult 55+
- Lease To Own
- No HOA Fees
- Furnished
- Primary On Main
- Air Conditioning
- Seller Finance
- Green
- Fixer Upper
- Horse
- Golf
- Fireplace
- Deck
- Garage
- Basement
- Pool
Property vs Single Family Average in 27205
Price
Taxes
Year Built
Visits

