

Price Reduction - Primary on Main




















Address
159 S Madera Drive, Mocksville, NC
Price
$ 699,500
Property Attributes
- MLS#1200196
- TypeSingle Family
- Listing Status Active
- CountyDAVIE
- CityMocksville
- NeighborhoodMcallister Park
- Zip27028
- StyleHouse
- Year Built2007
- Taxes$ 4236
- Price$ 699,500
- Bedrooms3
- Full Bathrooms3
- Half Bathrooms1
- Sqr Footage3636
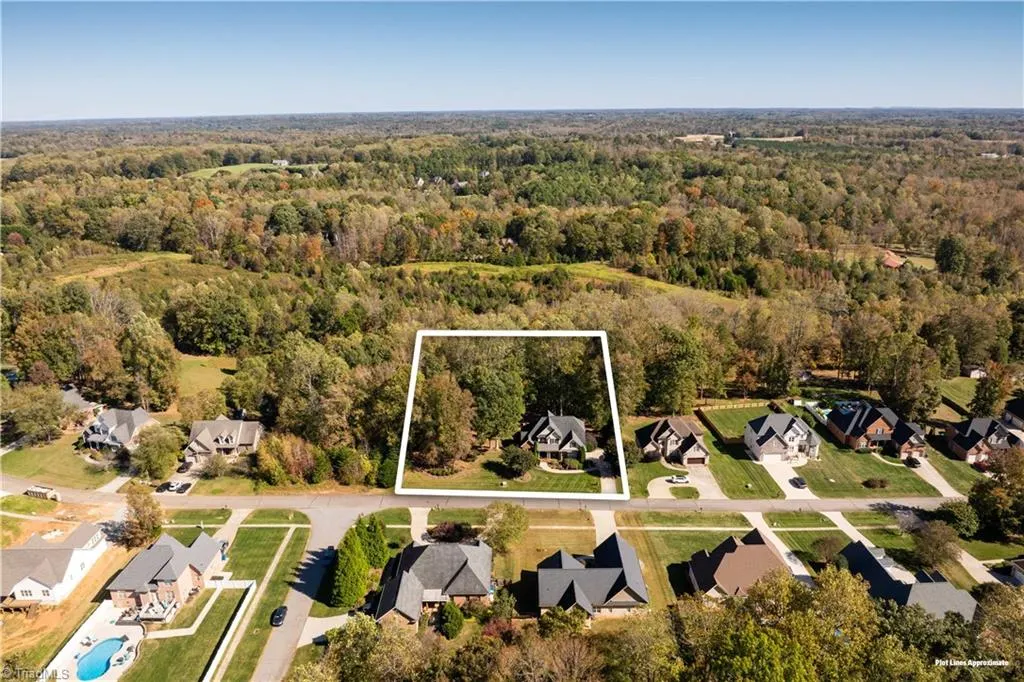
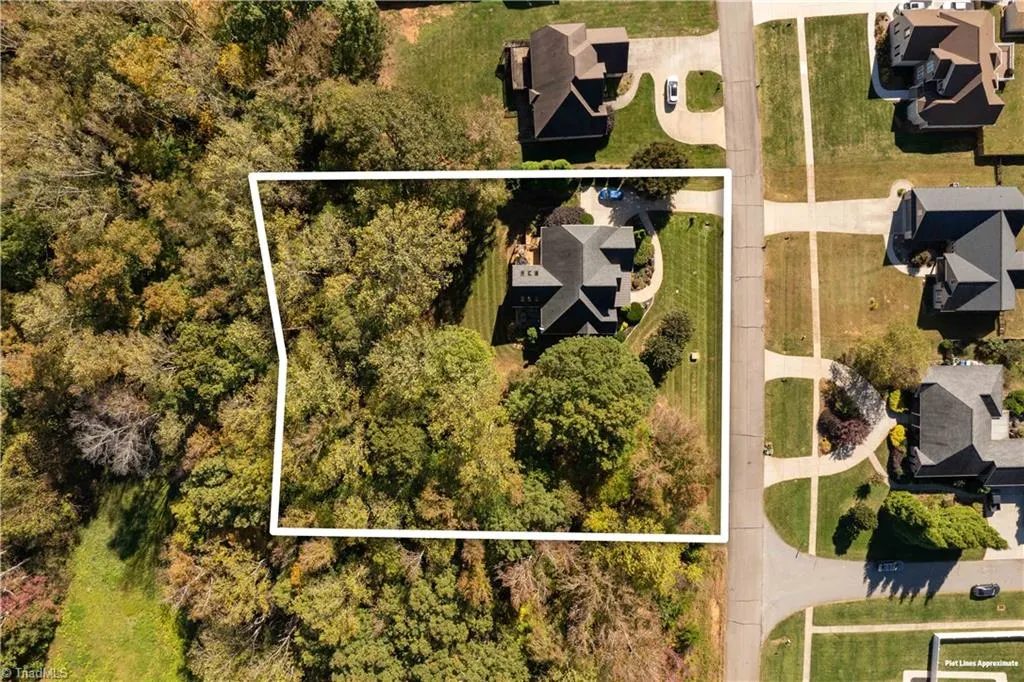
- Lot Size1.46 Acres
Data Source:
Triad MLS (TRIADMLS)
Property Description
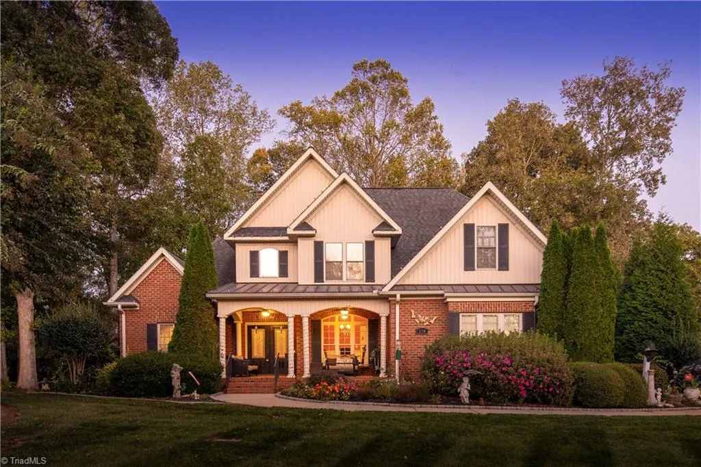
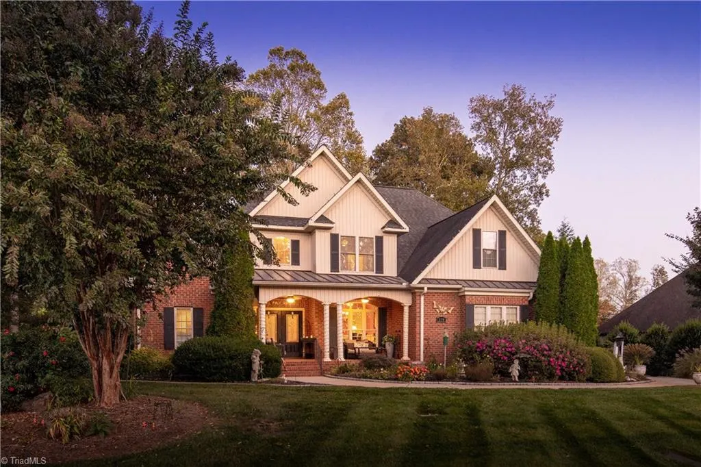
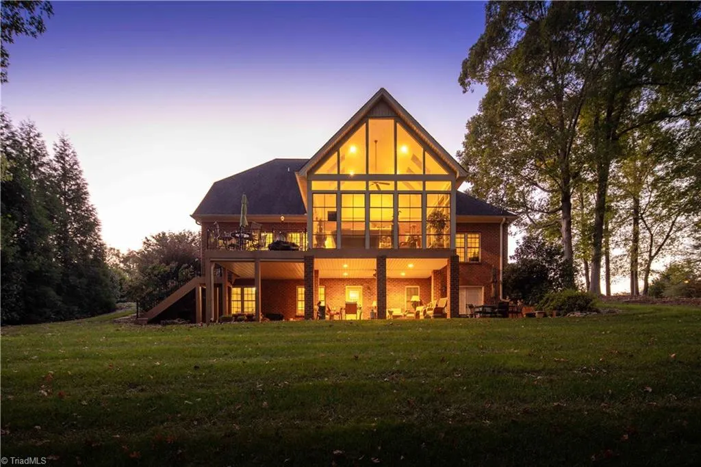
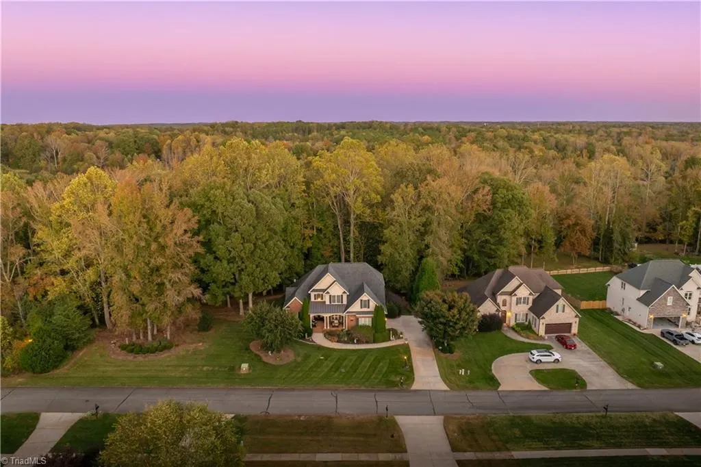
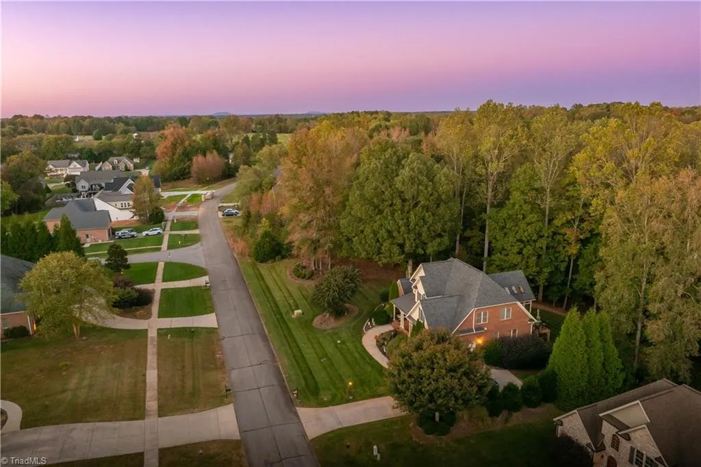
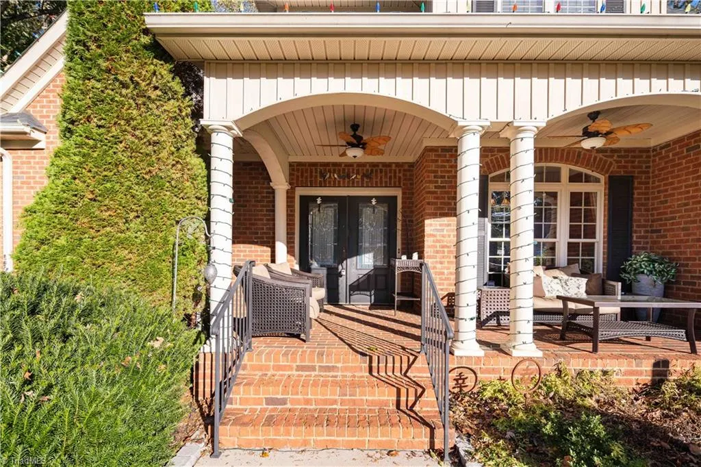
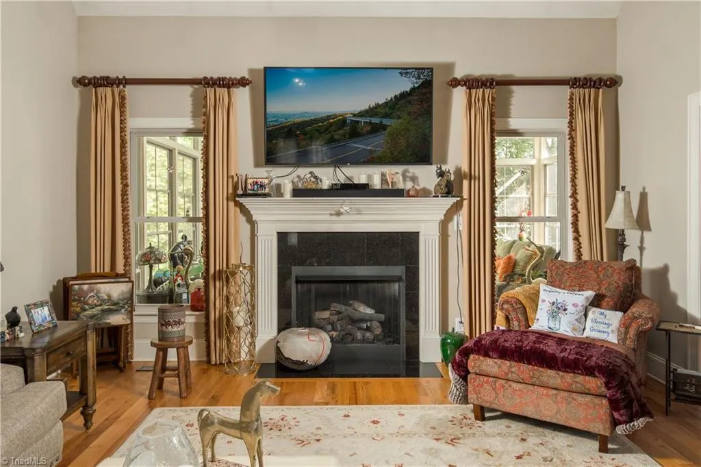
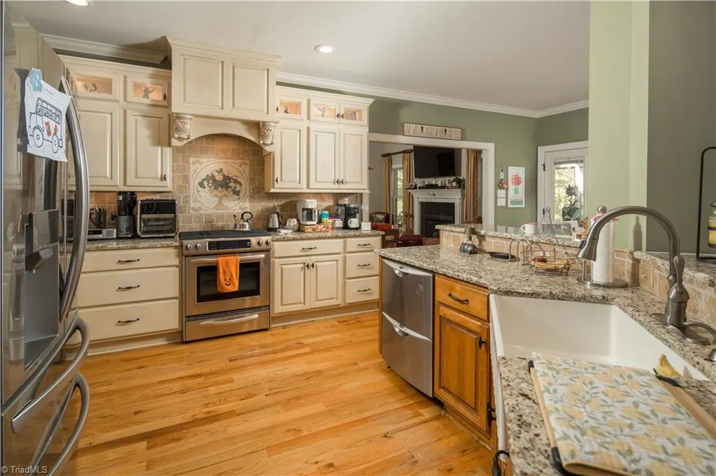
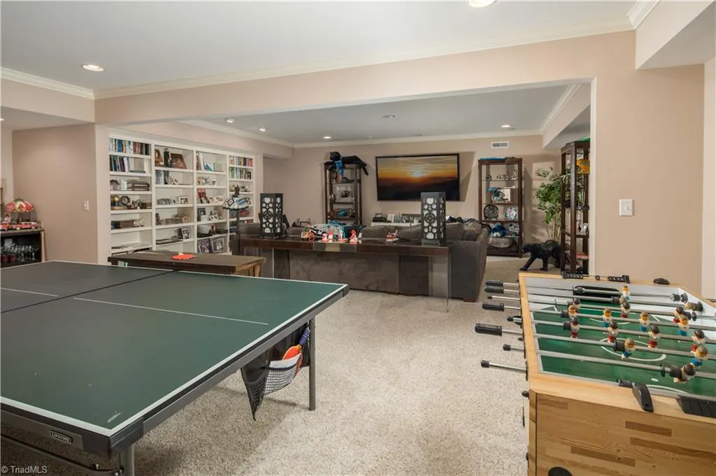
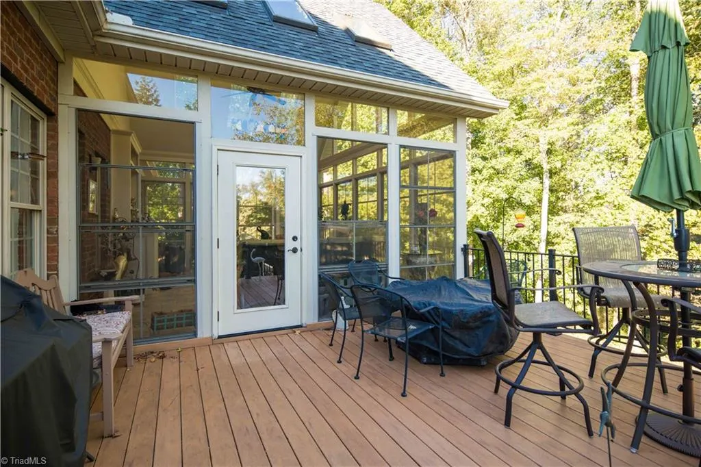
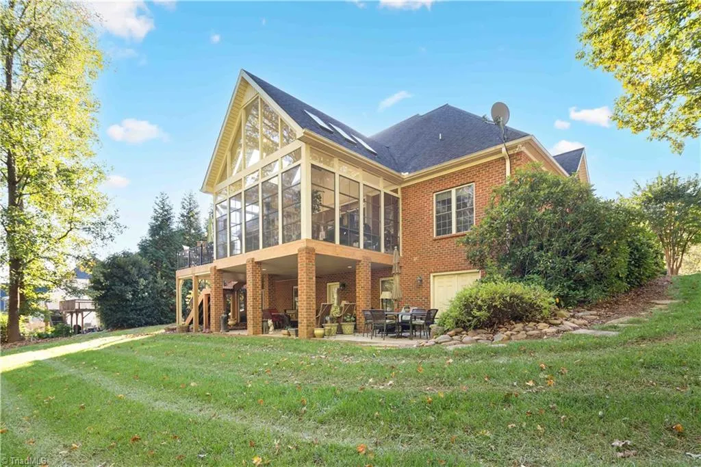
Stunning home on 1.4Ac includes lot 25 & 26. A large 3-season room (not counted in total sq. ftg 320sqft), wooded back yard, expansive deck, luscious landscaped gardens & yard, mature trees & shrubs. Inside the home features a gourmet kitchen that opens to a cozy keeping room ideal for relaxing or entertaining. Main level primary suite offers a luxurious en-suite bath & custom furnished walk-in closet. Upstairs includes two additional bedrooms, a full bath & a versatile bonus room. The finished basement provides exceptional space for entertaining guests, it includes a den with surround sound, a wet bar, workout room, full bath, large walk out covered patio & two large unfinished storage areas. Additional highlights include irrigation system, underground fencing, Crown molding, trey ceiling, sunlight's, so many bells & whistles. Community playground & picnic area. Great Price for a home with a full basement mostly finished and an extra lot.
| Price History | |
|---|---|
| 10/29/2025 | Listed $775,000 |
| 12/29/2025 | 4$750,000 |
| 6/16/2026 | 4$725,000 |
| 9/18/2026 | 4$699,500 |
General Features
| Sewer | Septic Tank |
|---|---|
| Heating | Fireplace(s),Heat Pump,Zoned,Propane |
| Cooling | Central Air |
| Appliances | Dishwasher,Free-Standing Range,Electric Water Heater |
| Zoning | SFR OSR |
| HOA Fee | 375 |
| Garage Spaces | 2 |
| Pool Features | None |
| Construction Materials | Brick,Vinyl Siding |
| Year Built | 2007 |
| Levels | One and One Half |
| Property Subtype | Stick/Site Built |
| Assoc Fee Paid Per | Annually |
| County | Davie |
| Property Type | Residential |
| HOA | Yes |
| Subdivision Name | Mcallister Park |
| Total Rooms | 13 |
| Full Baths | 3 |
| Status | Active |
| Directions | From Winston Salem I-40 to left on Farmington Rd to Right on US-158 to left on Sain Rd to Right on Old Hanford Ave to left on Chandler Dr to right on Madera Dr home is on the left |
| City | Mocksville |
| Listing Terms | Cash,Conventional,1031 Exchange,Fannie Mae,FHA,VA Loan |
| Tax Annual Amount | 4236.47 |
| Virtual Tour | https://www.youtube.com/watch?v=5eU5fWzdF0g |
| Structure Type | House |
| Standard Status | Active |
| Attic Description | Pulldown Stairs |
| Pool Y/N | No |
| Porch Y/N | Yes |
| Heated Finished SqFt Below Grade | 831 |
Interior Features
| Interior Amenities | Built-in Features,Ceiling Fan(s),Dead Bolt(s),Pantry,Vaulted Ceiling(s),Wet Bar |
|---|---|
| Basement | Partially Finished,Basement |
| Flooring | Carpet,Tile,Wood |
| Total Fireplaces | 2 |
| Fireplace Features | Basement,Den,Living Room |
| Above Grade Finished Area | 2805 |
| Half Baths | 1 |
| Laundry Features | Dryer Connection,Main Level,Washer Hookup |
| Total Bedrooms | 3 |
| Below Grade Finished Area | 831 |
| Main Level Bathrooms | 2 |
| Total Baths | 4 |
| RoomBasementArea | 1806 |
| Heating Fuel | Propane Gas |
| Water Heater | Electric |
| Primary On Main | Yes |
| Unfinished Square Feet Basement | 975 |
Exterior Features
| Exterior Amenities | Lighting,Sprinkler System |
|---|---|
| Fencing | Invisible |
| Parking Features | Driveway,Garage,Garage Door Opener,Attached,Garage Faces Side |
| Lot Features | Partially Wooded,Rolling Slope,Sloped |
| Water Source | Public |
| Building Area Total | 4611 |
| Lot Size Acres | 1.46 |
| Other Equipment | Irrigation Equipment |
| Garage Description | Attached Garage,Side Load Garage |
Amenities
- Foreclosure
- Views
- Short Sale
- New Construction
- Adult 55+
- Lease To Own
- No HOA Fees
- Furnished
- Primary On Main
- Air Conditioning
- Seller Finance
- Green
- Fixer Upper
- Horse
- Golf
- Fireplace
- Deck
- Garage
- Basement
- Pool
Property vs Single Family Average in 27028
Price
Year Built
Visits
 © 2026 Triad MLS, Inc. All rights reserved. IDX information is provided exclusively for personal, non-commercial use, and may not be used for any purpose other than to identify prospective properties consumers may be interested in purchasing. Information is deemed reliable but not guaranteed. This site will be monitored for "scraping" and any use of search facilities of data on the site other than by potential buyers/sellers is prohibited. All Sale data is for informational purposes only and
